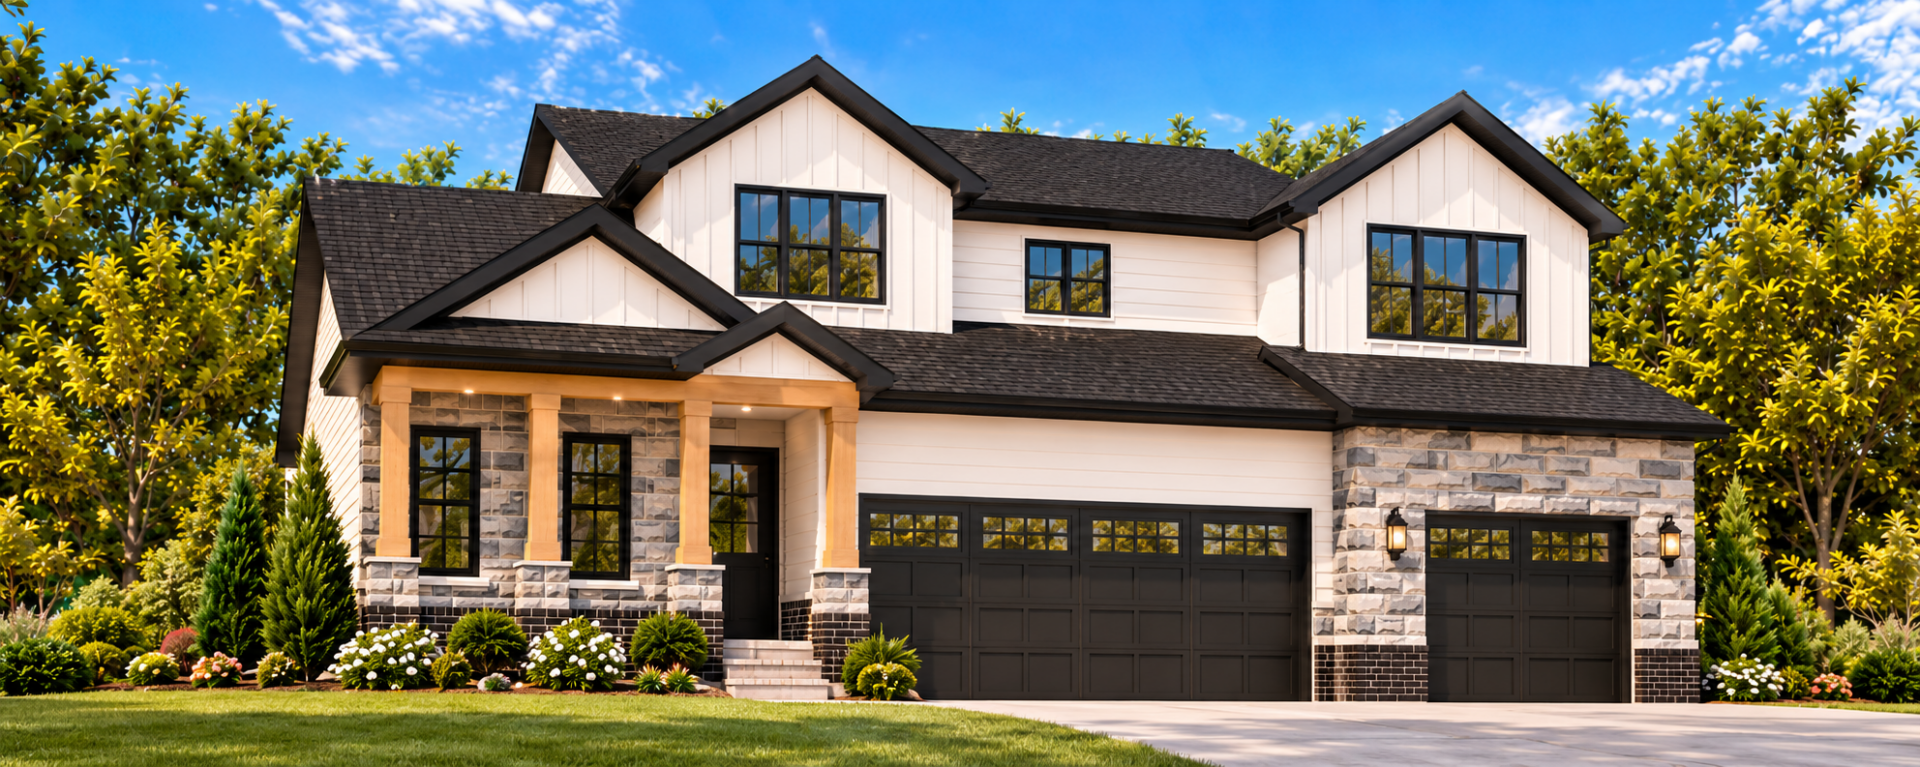
Introducing the NEW Yorkshire Floorplan at Preserve at Carriage Cove!
A Stunning New Floorplan. Exciting New Features. Endless Possibilities!
Keystone Homes is excited to introduce the NEW Yorkshire floorplan at Preserve at Carriage Cove in Oak Ridge! Thoughtfully designed with flexibility, elegance, and modern living in mind, the Yorkshire offers an exciting collection of new features and customizable options, allowing you to create a home that truly fits your lifestyle.
Beginning with 4 bedrooms and 2.5 bathrooms, the Yorkshire offers the flexibility to expand to 3.5 bathrooms and personalize your living spaces with an impressive selection of options. Whether you’re looking for a spacious family home, a private retreat, room for guests, or a design suited for multi-generational living, the Yorkshire offers something for everyone!
The Features You Love, With Even More Possibilities!
The Yorkshire continues to offer many of Keystone Homes’ most popular options, including a 3-car garage, private study, chef’s kitchen, sunroom, and luxurious primary spa layout. But what makes this new floorplan truly exciting is the introduction of even more innovative design features and flexible living spaces!
Imagine relaxing in a beautiful sunroom filled with natural light, adding a cozy reading ledgefor your favorite books, or extending your living space outdoors with an optional covered or screened porch featuring an impressive four-panel sliding glass door. Best of all, you can enjoy the sunroom and outdoor porch together, creating the perfect combination of indoor and outdoor living!
Soaring Ceilings & a Spectacular Two-Story Fireplace!
For those who love a dramatic, open living space, the Yorkshire offers the option of soaring two-story ceilings and a breathtaking two-story fireplace! This impressive design creates a stunning focal point in the family room, bringing architectural elegance, natural light, and a sense of grandeur to the heart of the home.
Whether you prefer a more traditional layout or the dramatic beauty of a two-story family room, the Yorkshire gives you the flexibility to choose the design that best complements your lifestyle.
A New Level of Luxury in the Primary Suite
The Yorkshire introduces an exciting new primary bathroom spa layout designed to bring everyday luxury into your home. This stunning option features an expansive 7-foot tiled shower with two showerheads, creating your own private spa experience.
A stylish barn door leading into the primary bathroom adds character and elegance, while a convenient pocket door to the walk-in closetprovides a seamless, space-saving design.
A Chef’s Kitchen Designed for Entertaining
The popular chef’s kitchen continues to be an option in the Yorkshire, offering a beautiful and functional space for cooking, gathering, and entertaining.
Another exciting addition is the option for a butler’s pantry with a wet bar, creating the perfect space for preparing beverages, entertaining guests, and adding extra convenience and sophistication to your home.
Upstairs, the Possibilities Continue!
One of the most exciting aspects of the Yorkshire is the flexibility of the second floor. Customize the upstairs layout to fit your family’s needs with options that include:
Your Home. Your Lifestyle. Your Yorkshire!
From the dramatic two-story family room and luxurious new spa shower to the optional wet bar, cozy reading ledge, expanded outdoor living spaces, and flexible second-floor designs, the Yorkshire brings a whole new level of personalization to Keystone Homes!
Whether you envision a home designed for entertaining, multi-generational living, working from home, or simply enjoying more space, the Yorkshire gives you the freedom to create a home that works beautifully for you.
Discover the NEW Yorkshire floorplan at Preserve at Carriage Cove in Oak Ridge, where beautiful design meets endless possibilities!