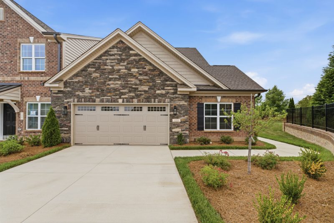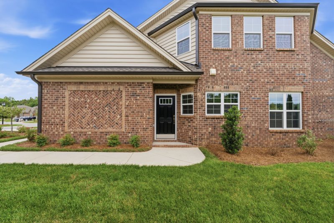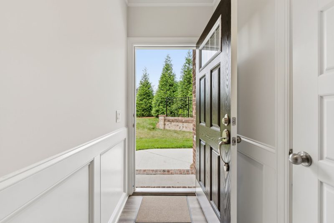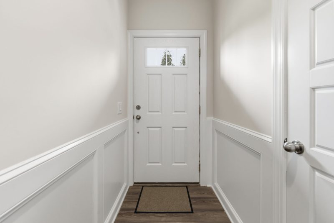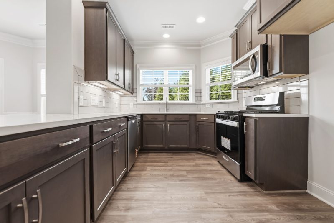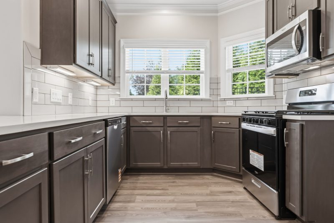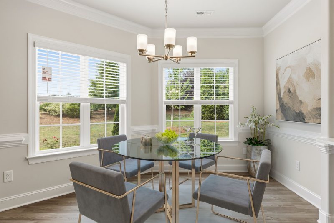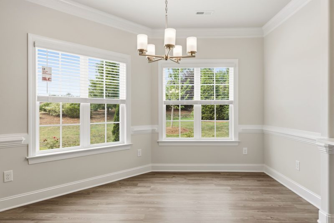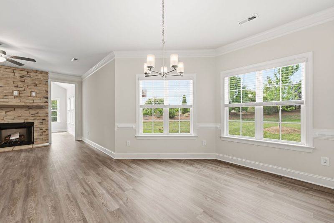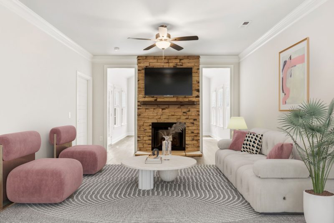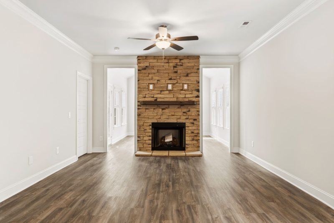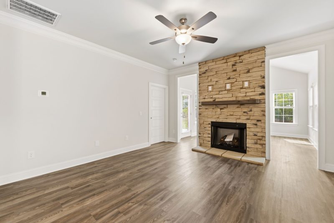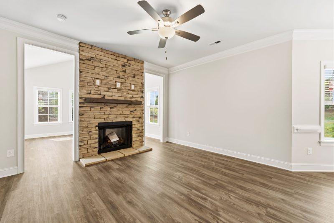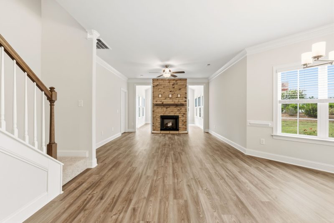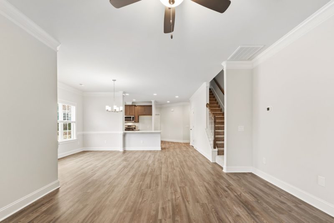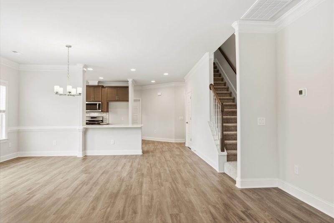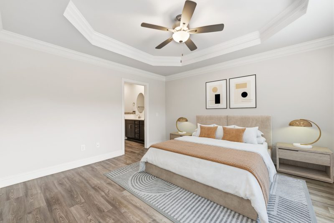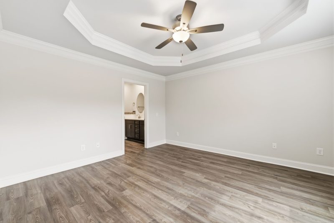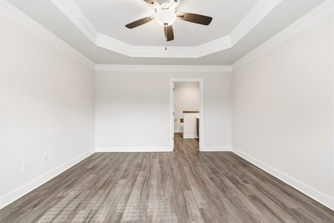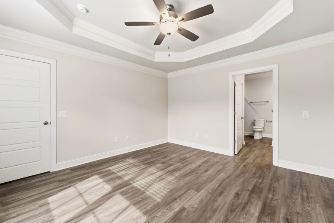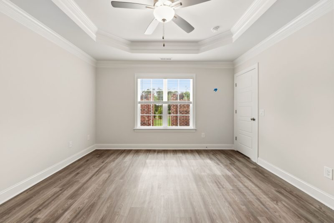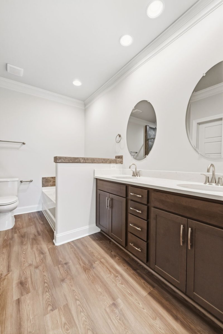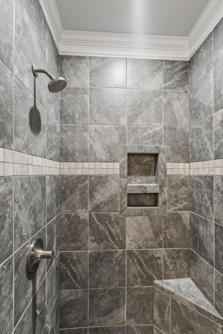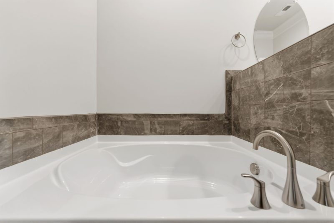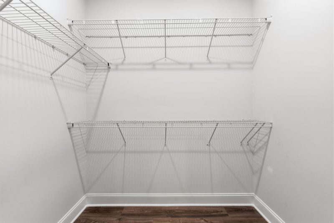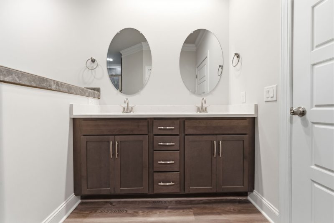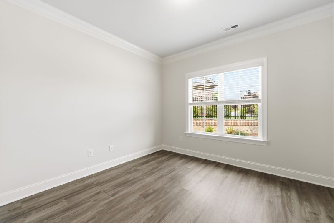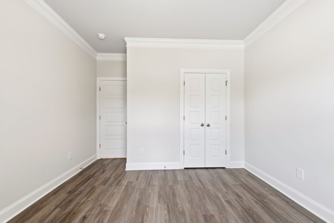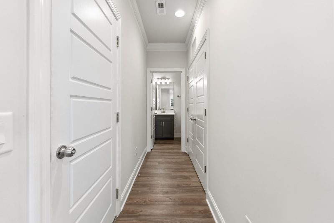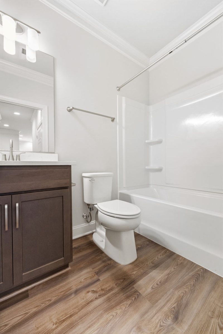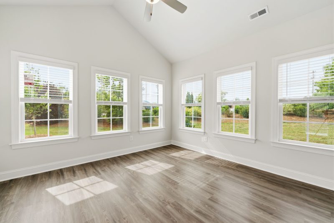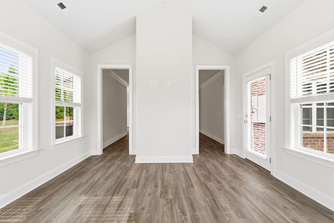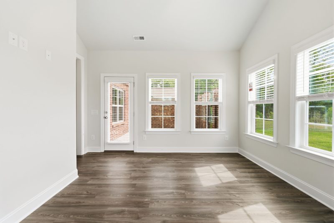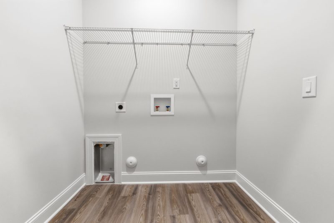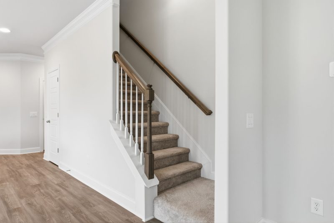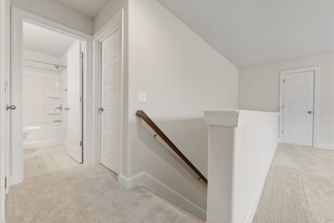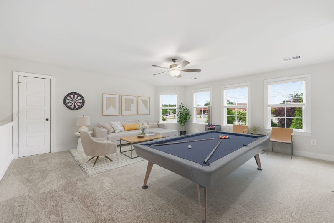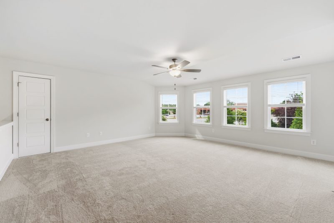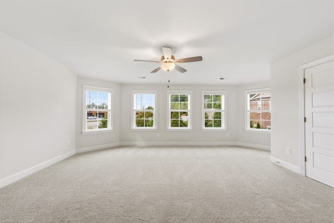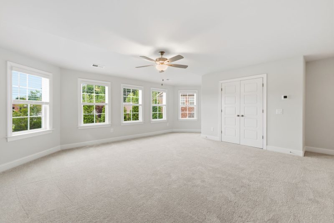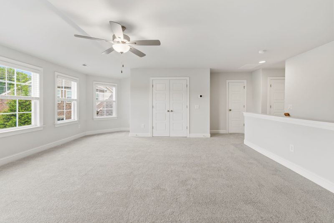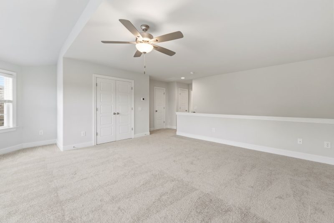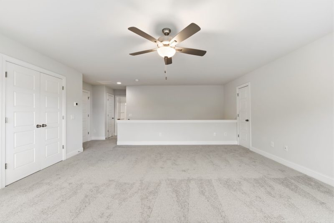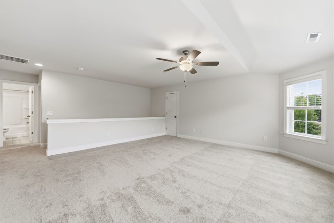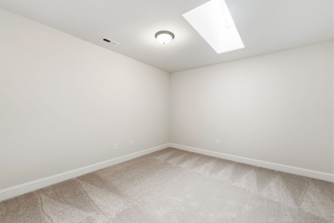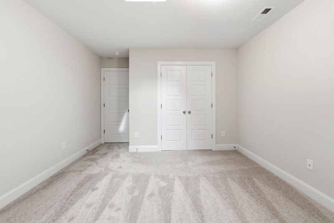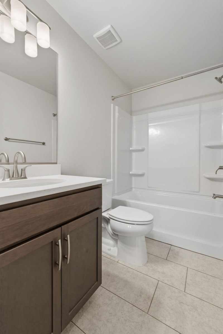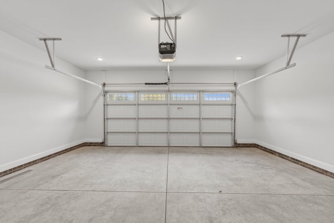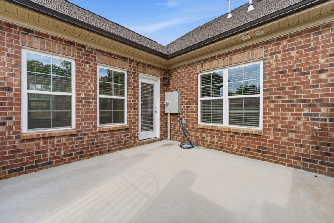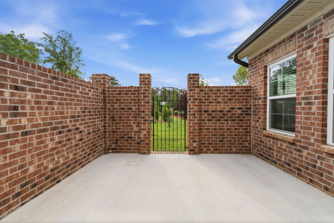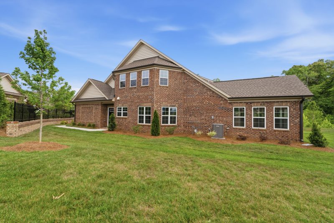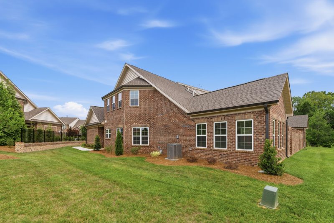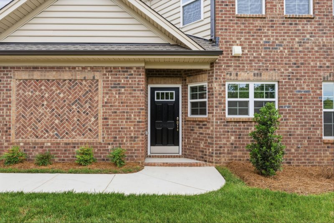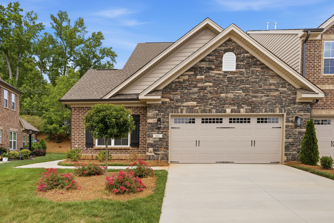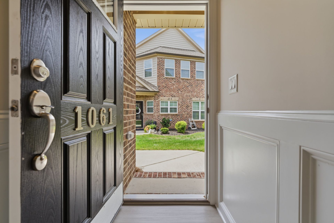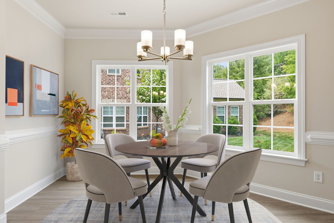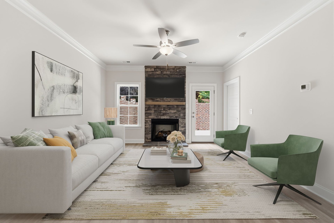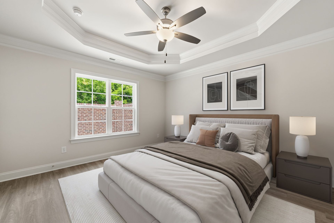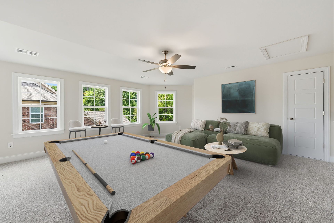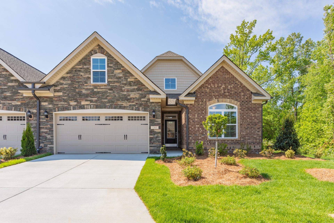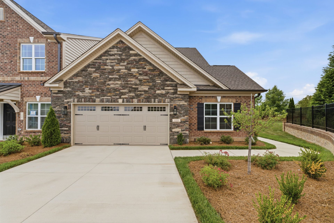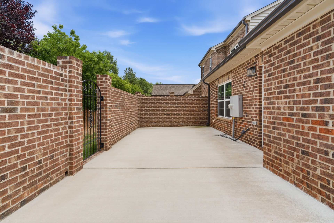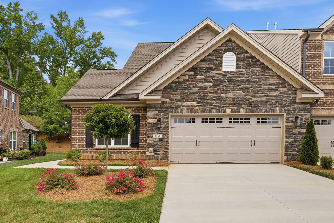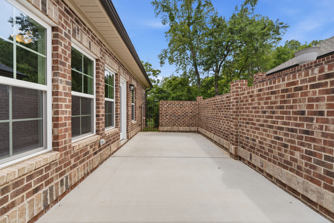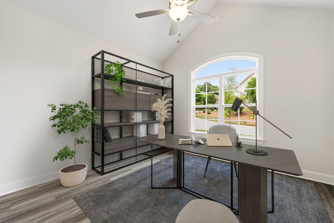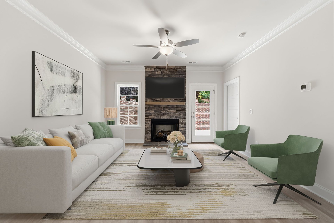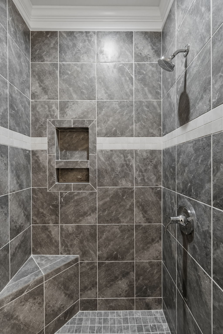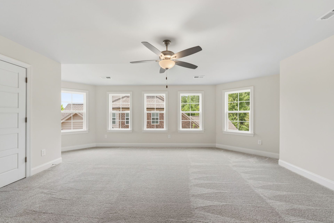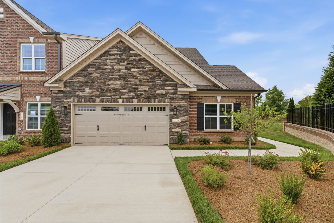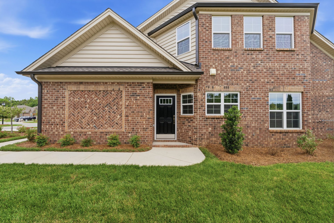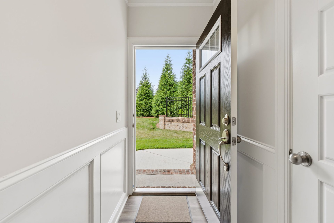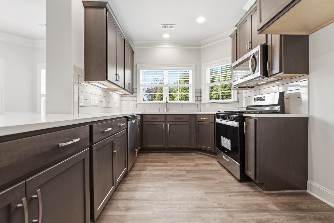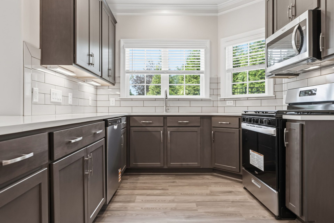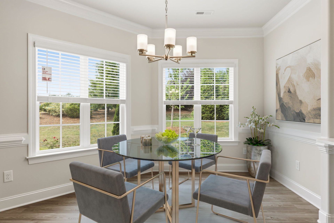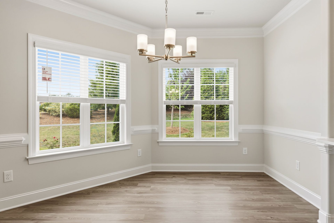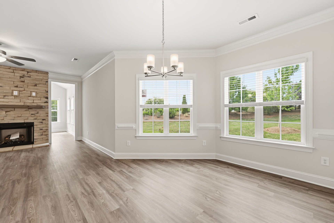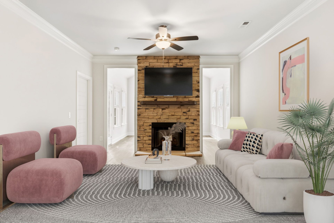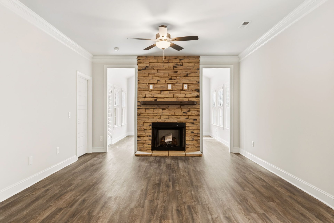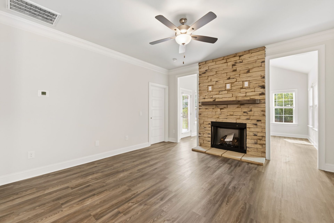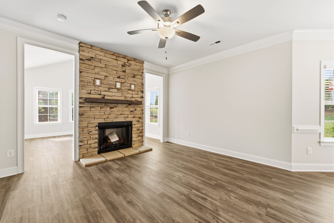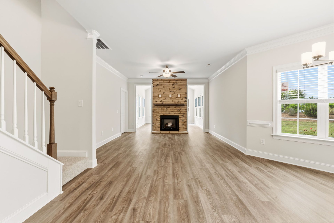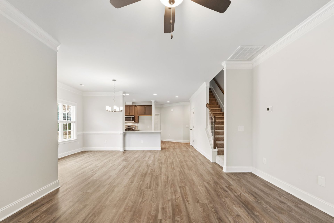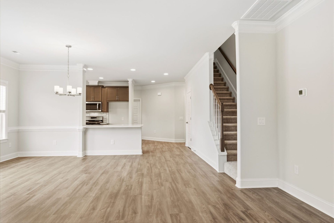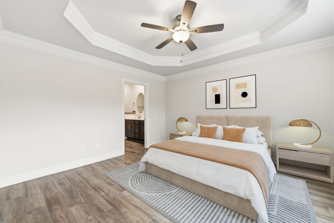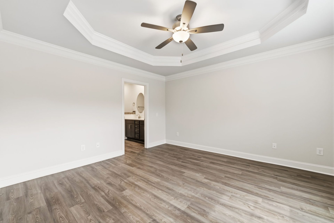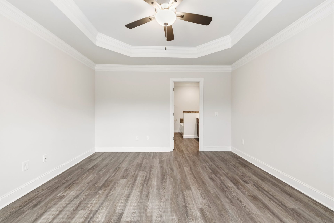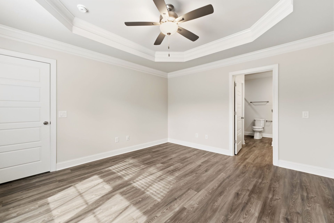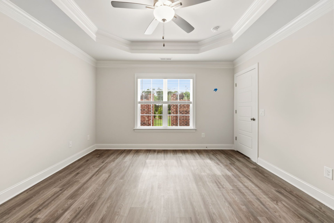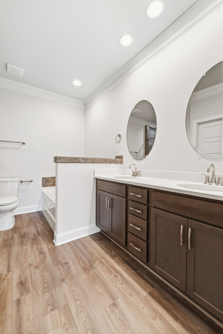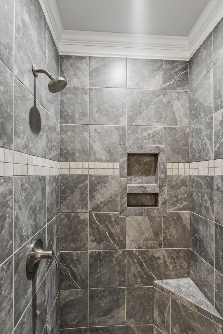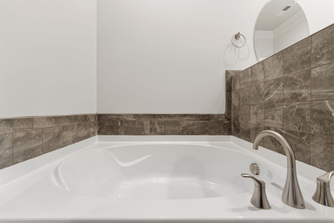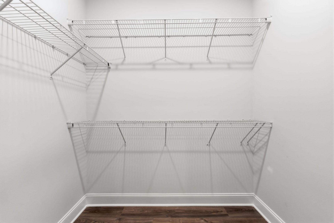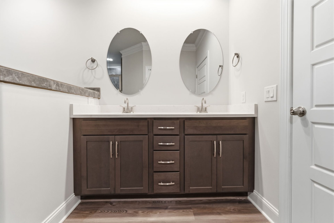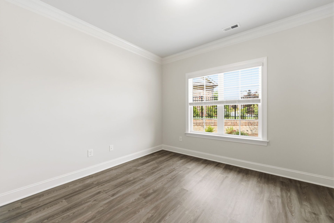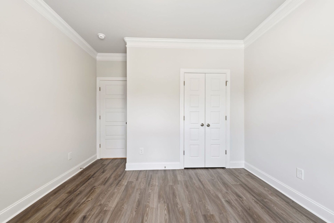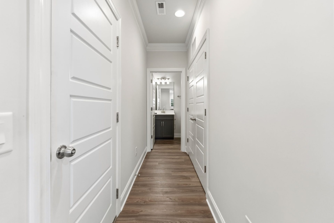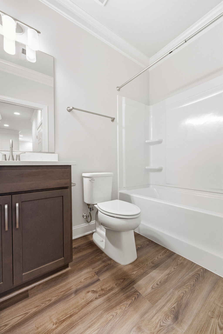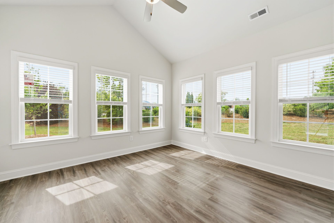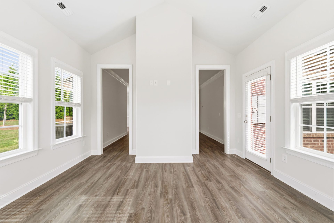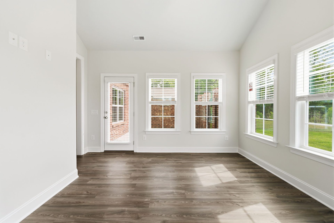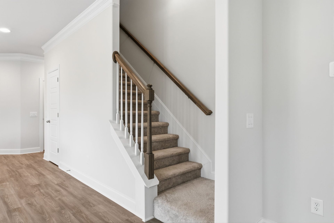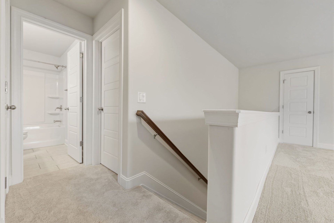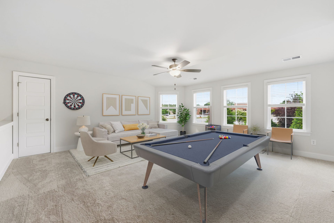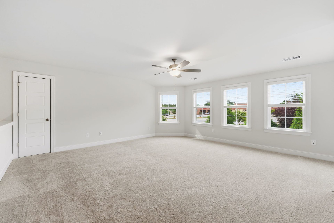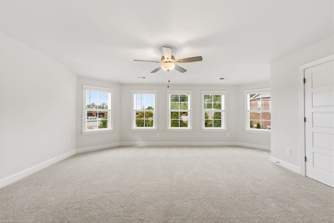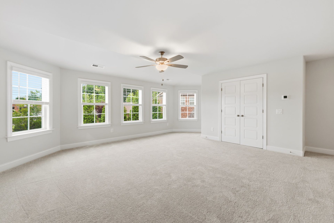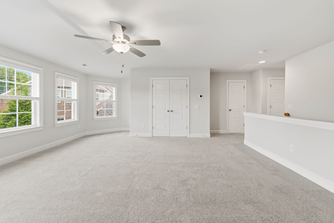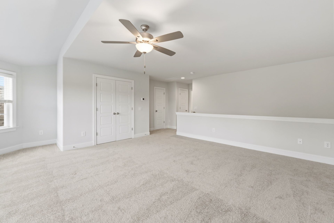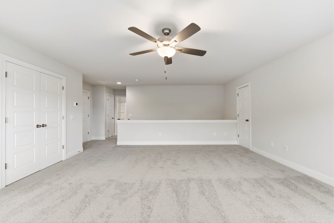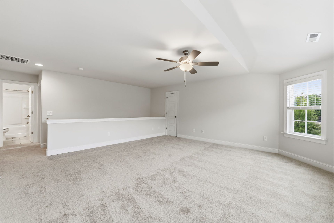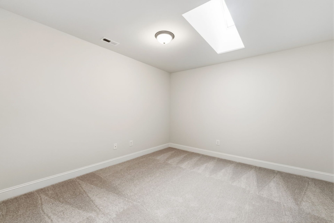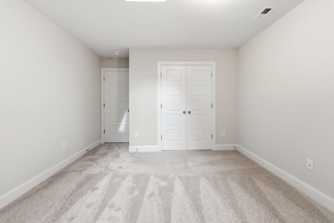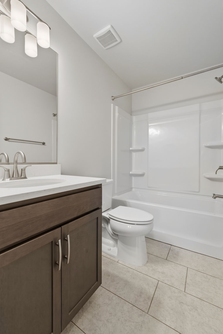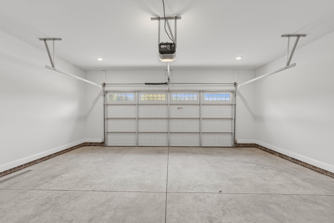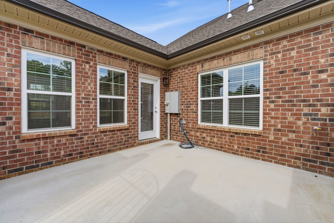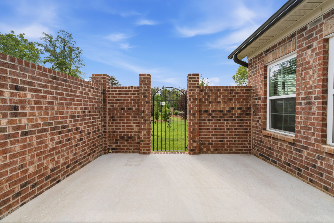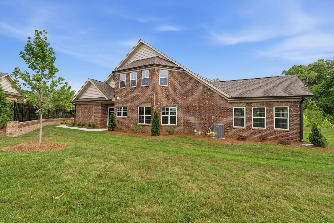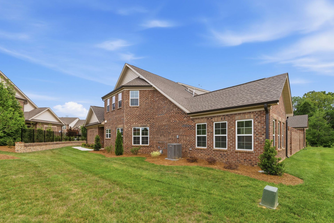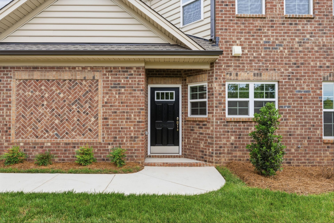
This two-story townhome holds the primary suite on the main level. The bedroom has a tray ceiling, a walk-in closet, and a private primary bathroom. The bathroom can be built with either a large walk-in shower and a water closet, or a separate shower and tub. The galley-style kitchen has a bar top that leads into the dining area and the living area. The living room has a gas log fireplace, which has the option to become a double-sided fireplace when adding the optional sunroom. The second bedroom and full bath are also located on the main level. Upstairs you will find a large loft with tons of natural light (optional 3rd bedroom), an office as well as a third full bathroom. This home feels quite spacious with over 2,000 square feet and has a two-car garage. *Photos are Representative*
7232 Burlington Rd, Whitsett, NC 27377
Luxury Doesn’t Have to Mean High Maintenance. Welcome to Hudson Way, where luxury living meets everyday convenience. Located in Whitsett, North Carolina, Hudson Way offers quick access to I-40 and I-85, making commuting to both the Triad and the Triangle simple and convenient. This thoughtfully designed community features luxury twin homes that deliver the space and comfort today’s homeowners are looking for without the maintenance demands of traditional single-family living. Unlike many townhome communities, Hudson Way offers floor plans designed with first-floor primary living, providing convenience and accessibility while still offering generous living space ranging from approximately 1,600 to over 2,300 square feet. Inside, you’ll find elegant finishes, open-concept designs, and the features expected in a luxury home. Outside, the HOA handles lawn care and exterior maintenance, giving you more time to enjoy life and less time worrying about upkeep. At Hudson Way, you can enjoy the perfect balance of luxury, convenience, and low-maintenance living all in one exceptional community.