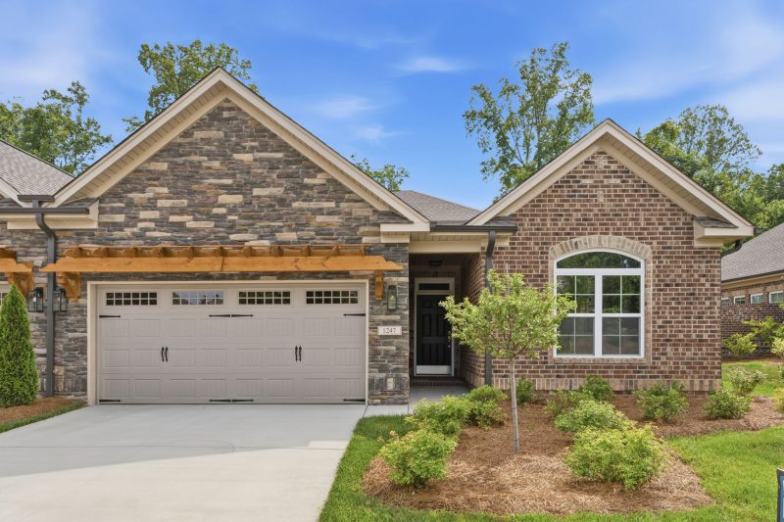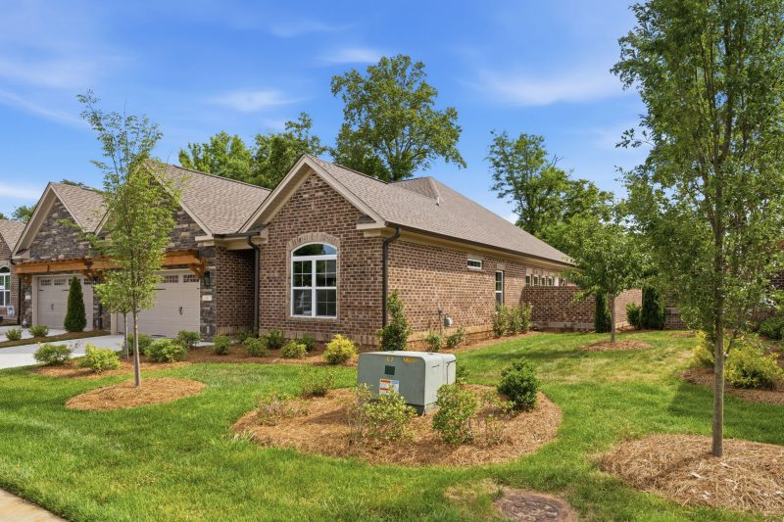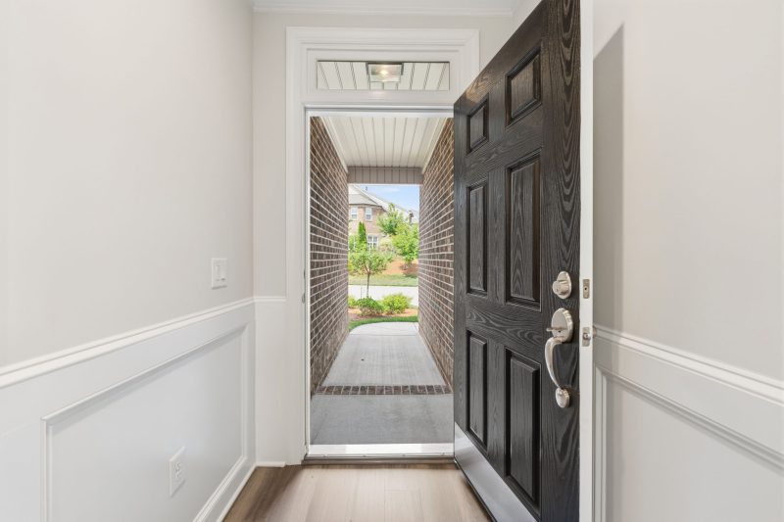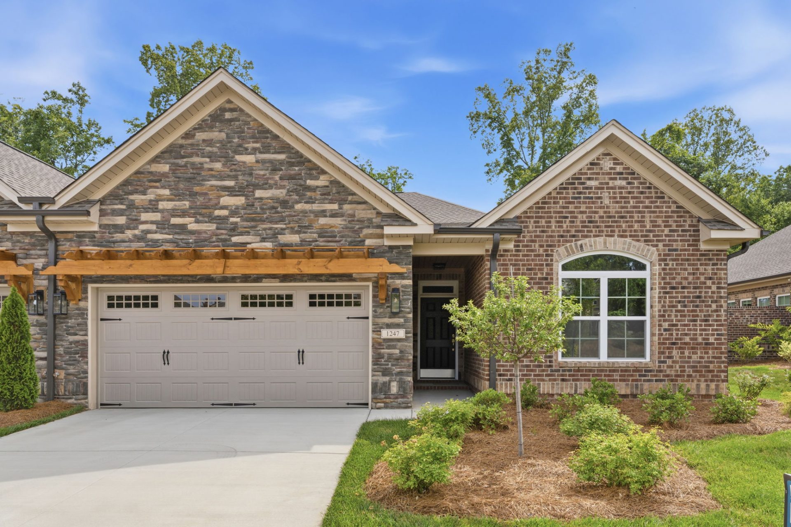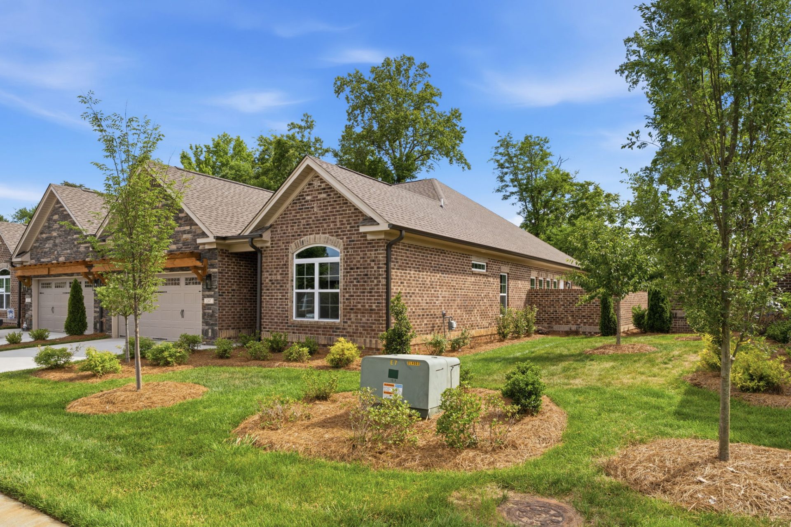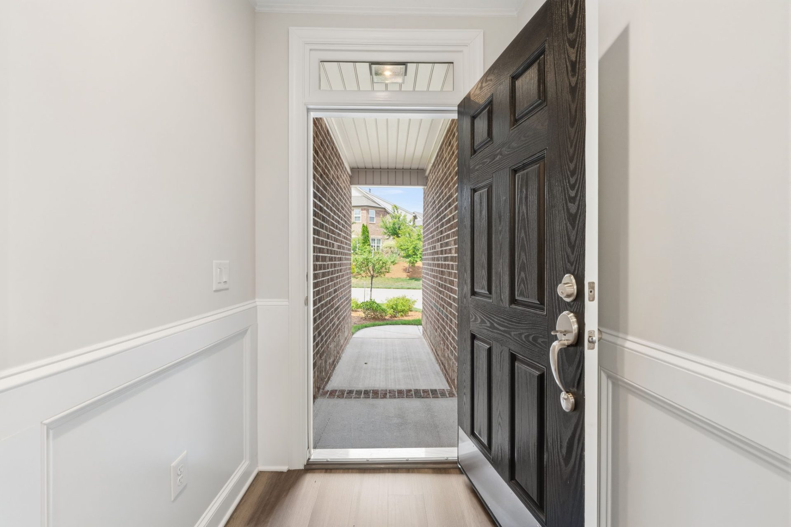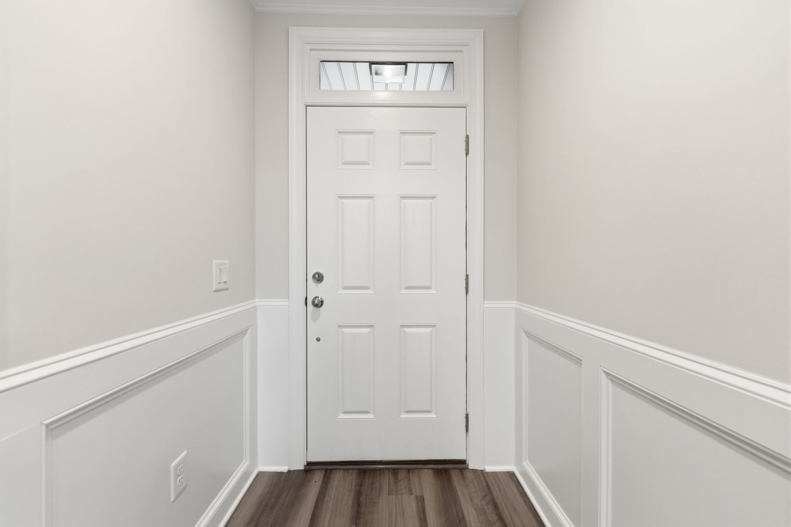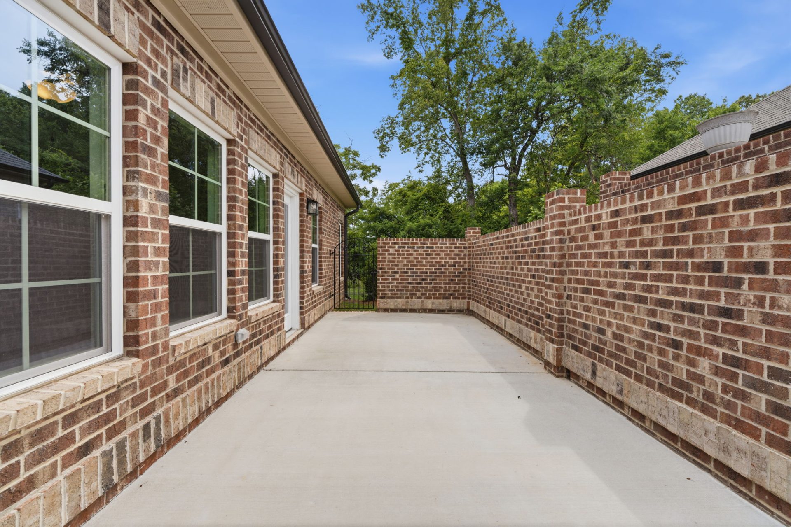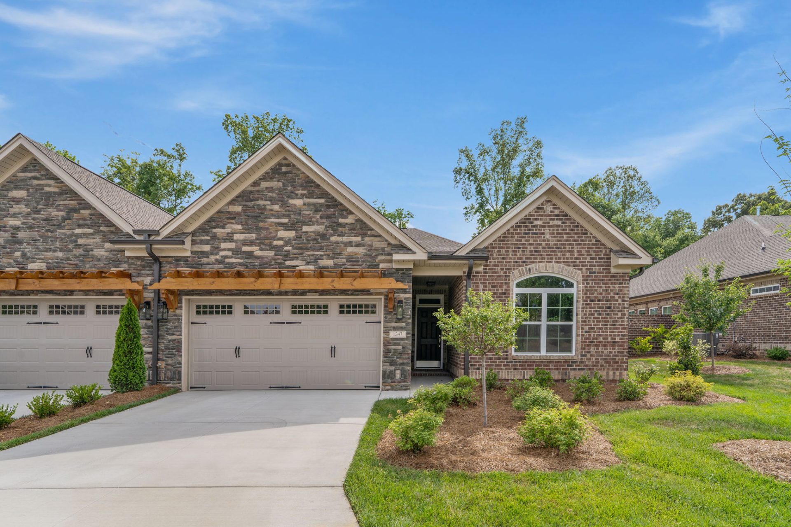

4700 Willowstone Drive High Point, NC 27265 -
Trellises

Essex

4700 Willowstone Drive, High Point, NC 27265
     Homesite: 289

Ask Ravi

Your New Home Specialist
336-500-1638     Let's Chat
$468,305
Status: Under Construction
3 Beds
2 Baths
0 Half Baths
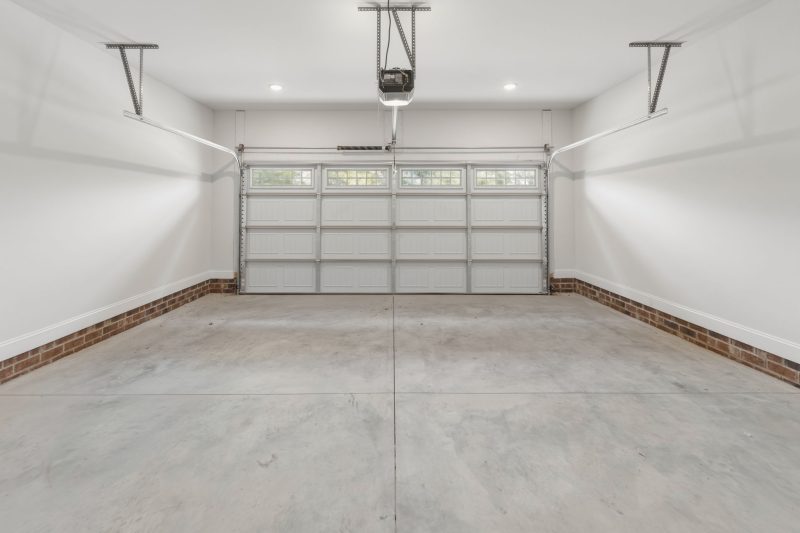
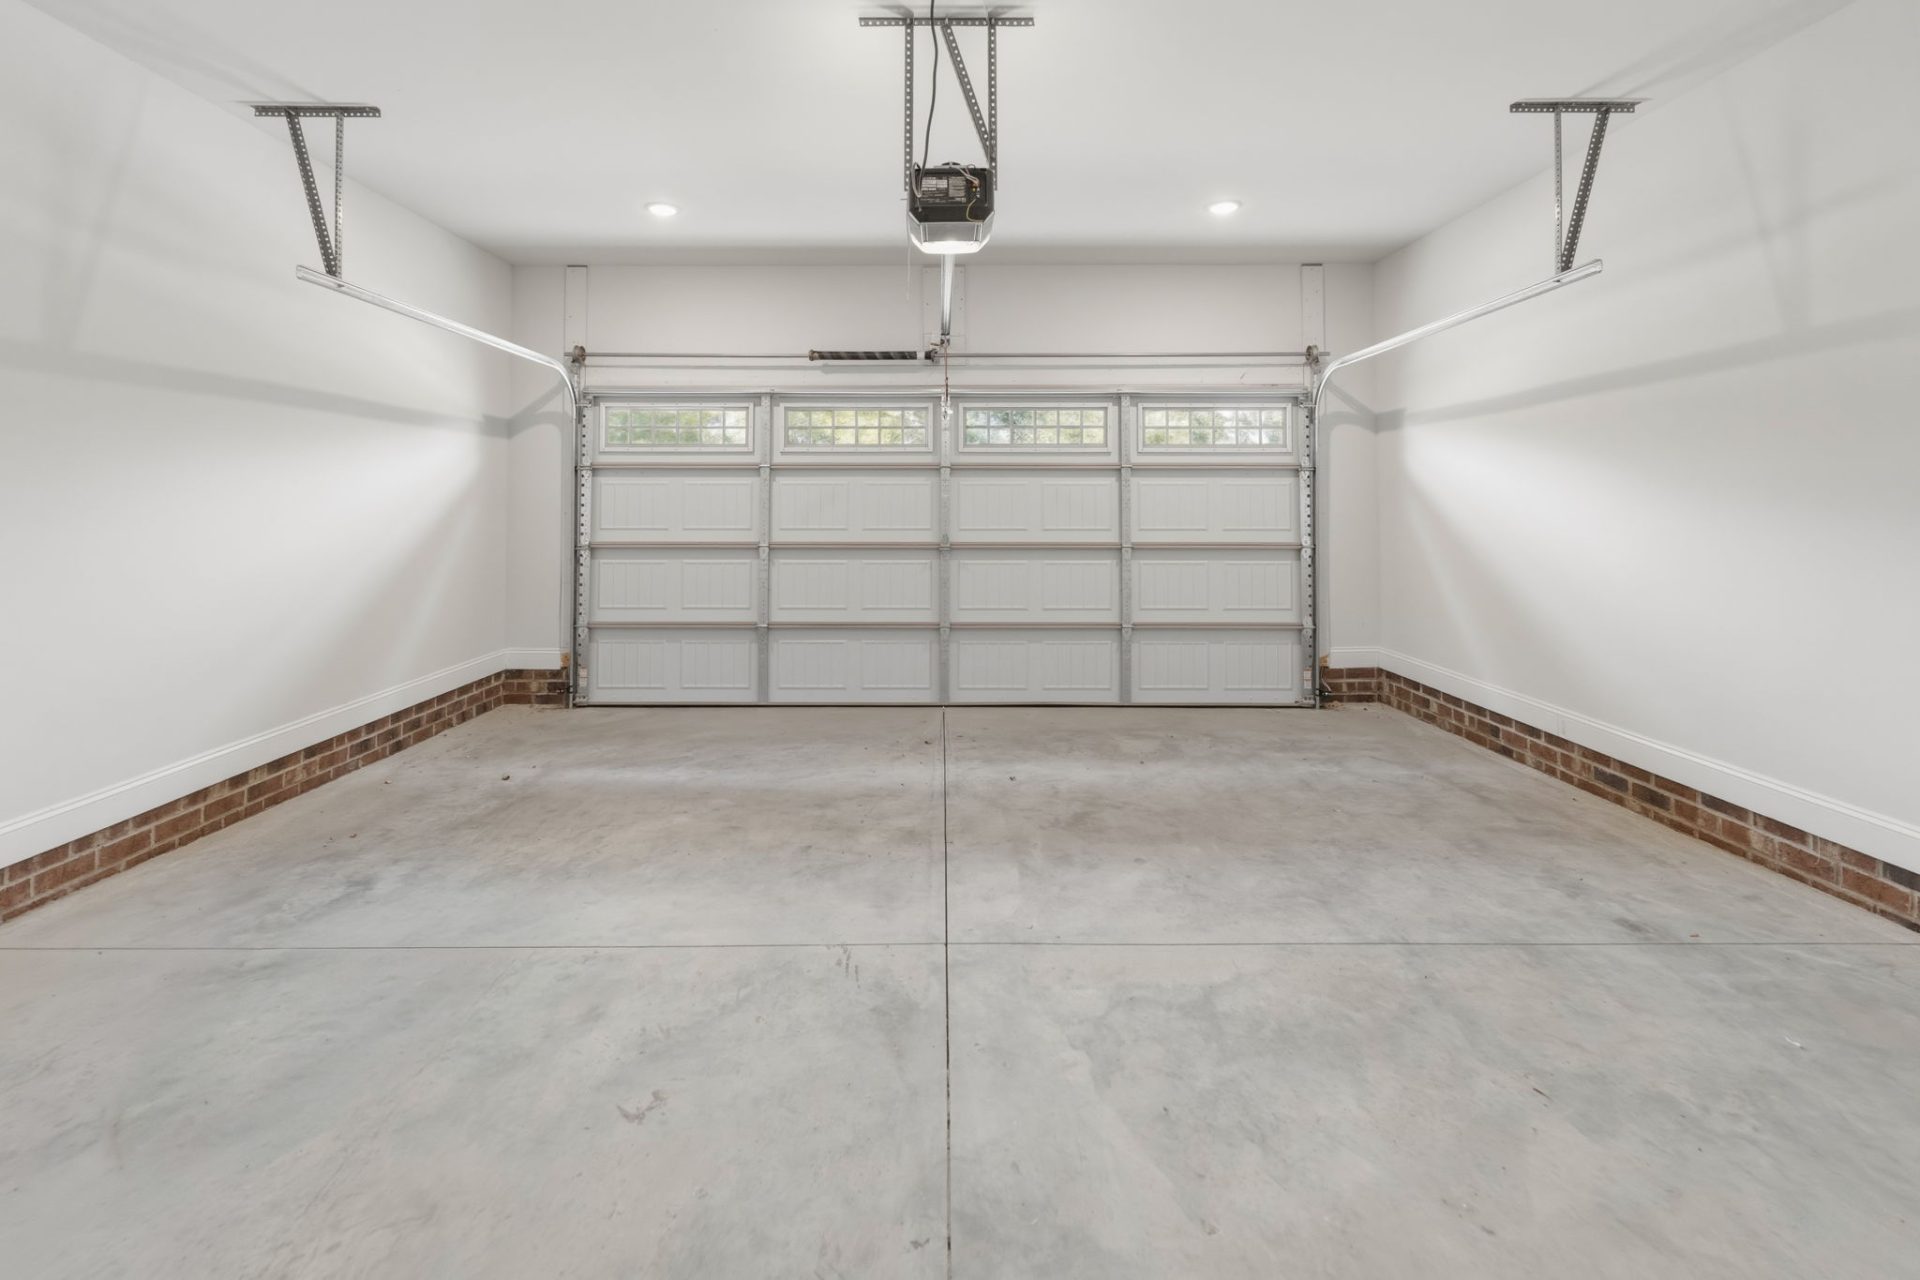
2 Car Garage
1,904 Sqft
1 Story

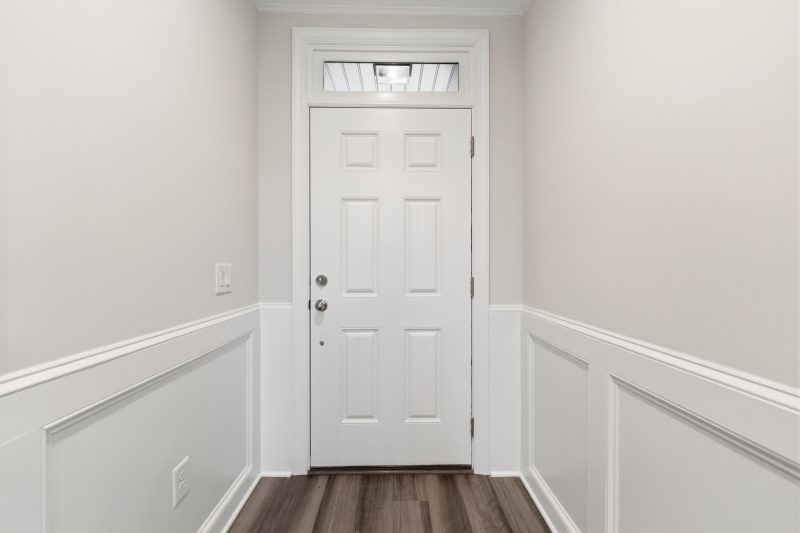
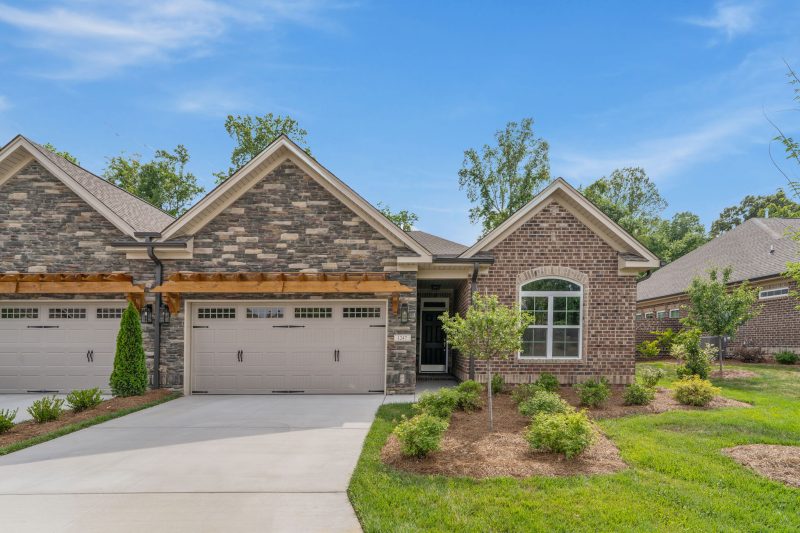
Experience effortless one-level living in the Essex, our most popular ranch-style home, thoughtfully designed with comfort, style, and functionality in mind.

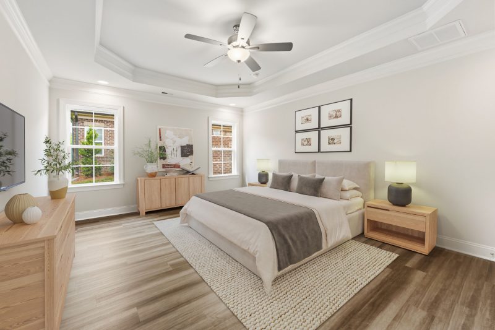
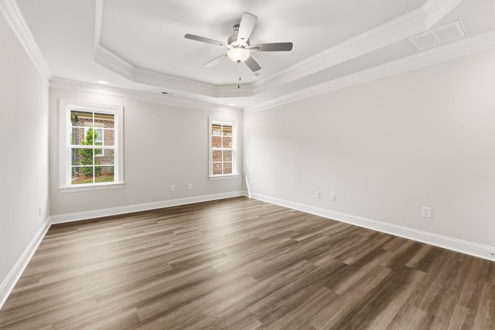
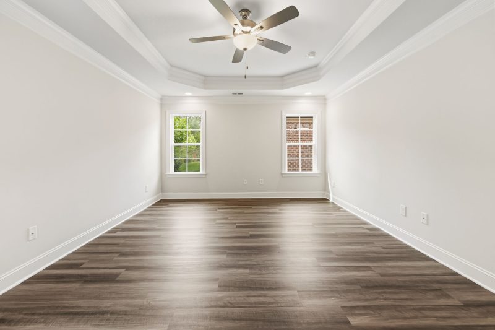
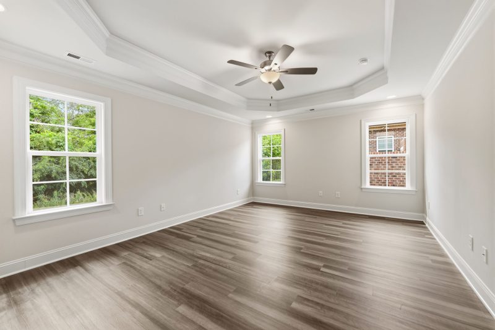
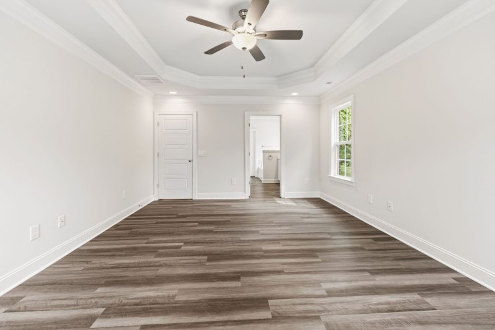
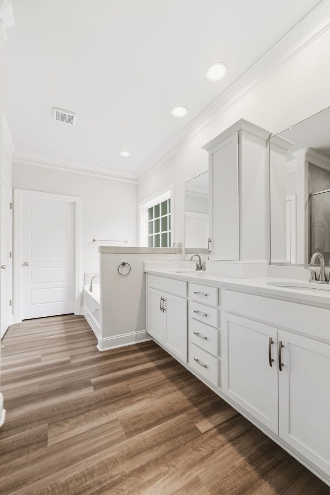
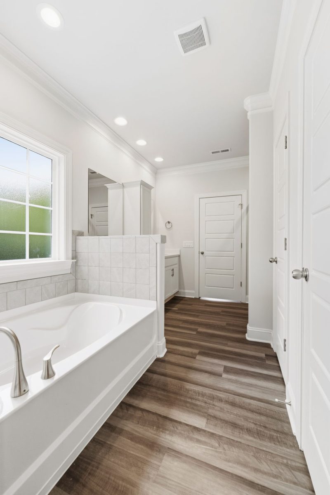
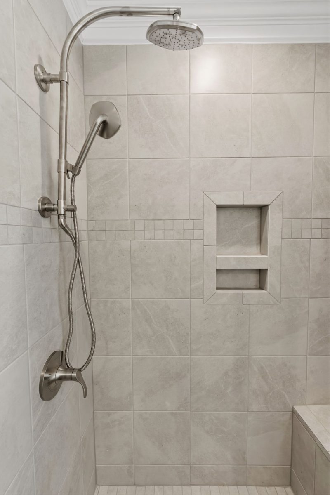
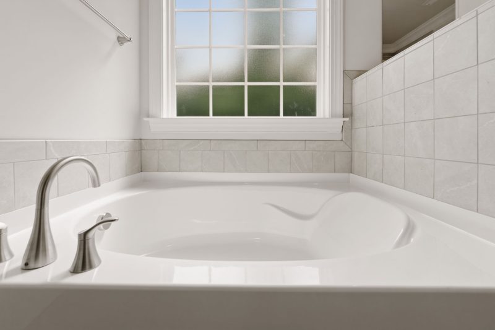
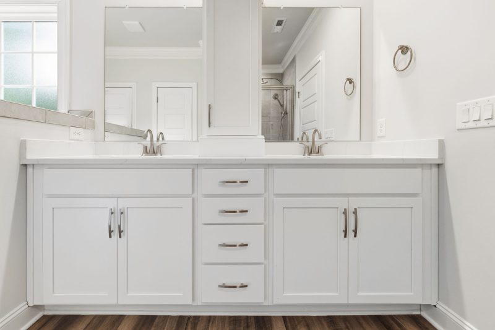
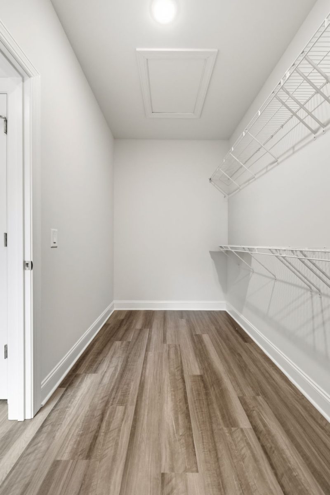
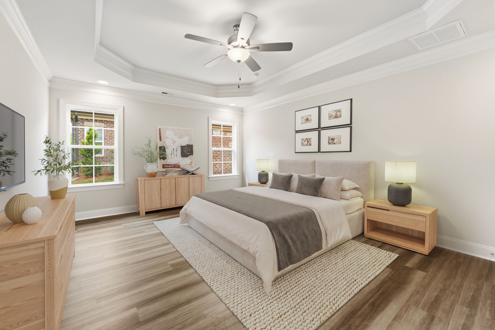
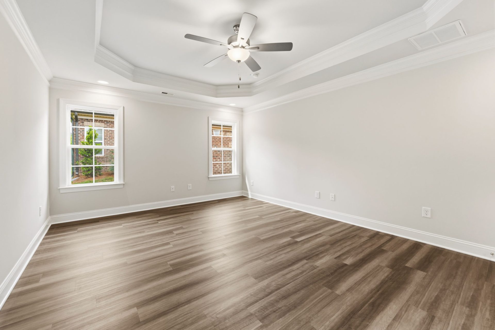
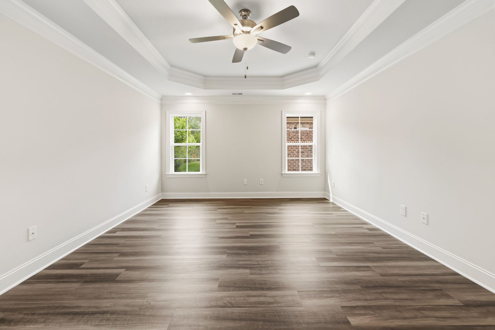
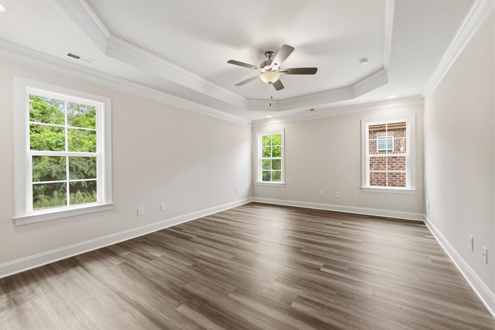
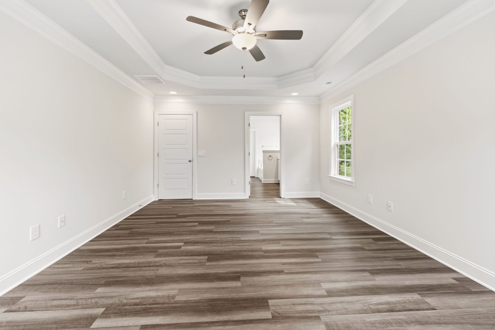
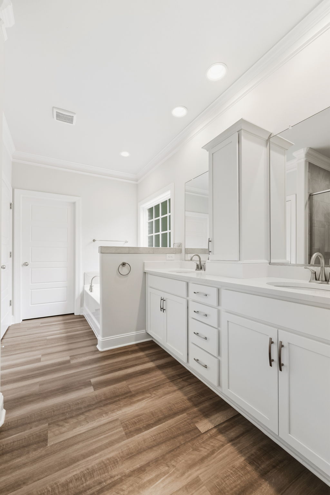
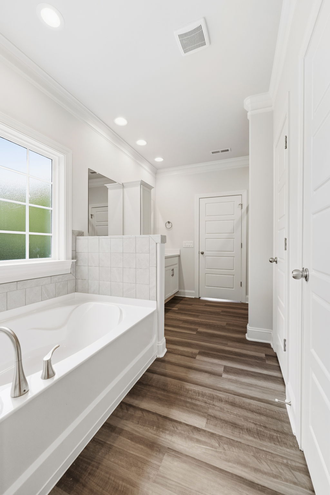
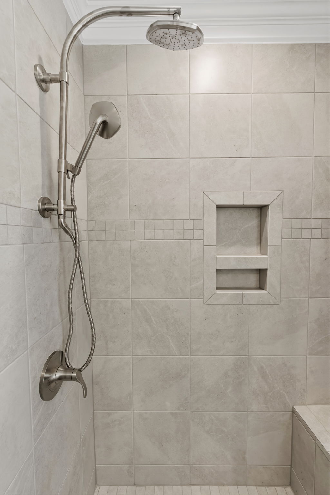
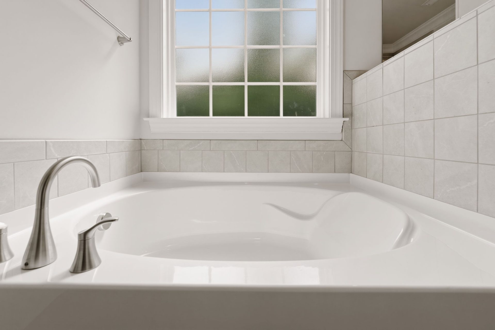
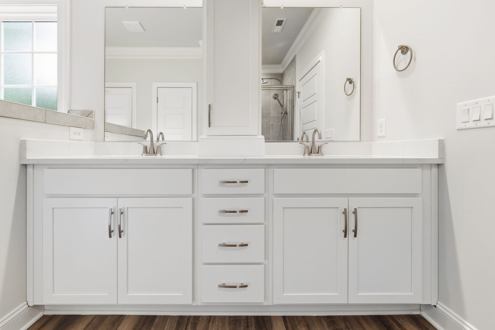
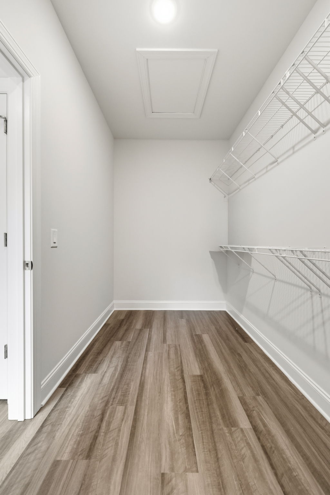
The luxurious Primary Suite features an elegant tray ceiling and a spacious private bath complete with a 5-foot tiled shower, dual vanities, and an oversized walk-in closet.

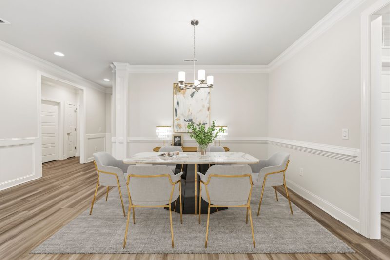
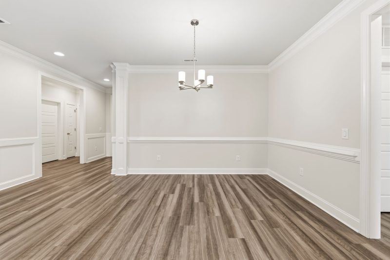
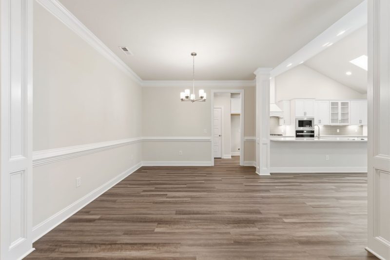
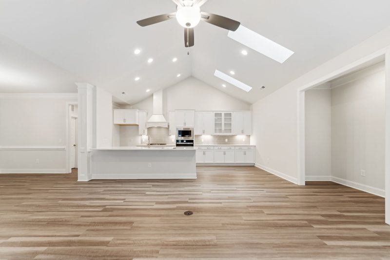
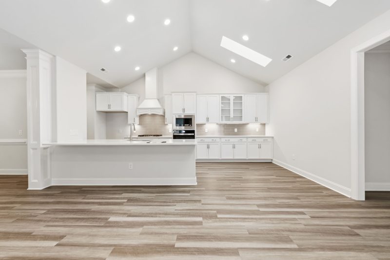
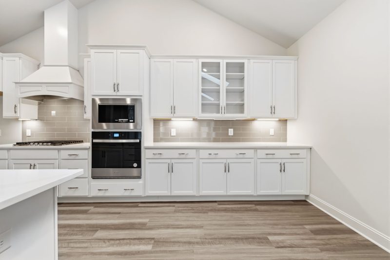
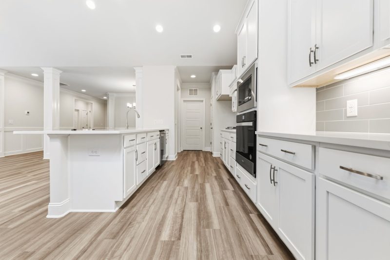
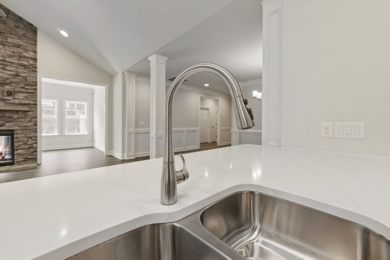
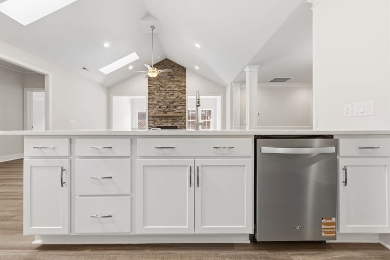
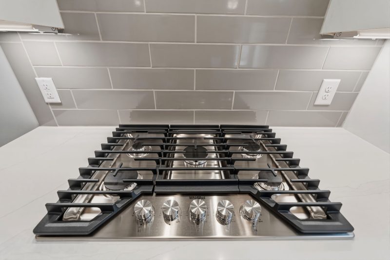
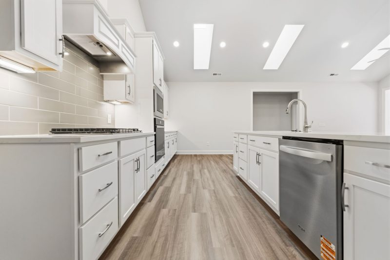
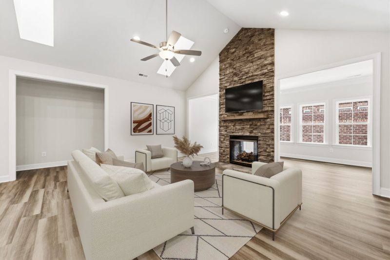
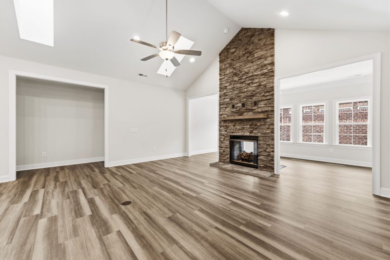
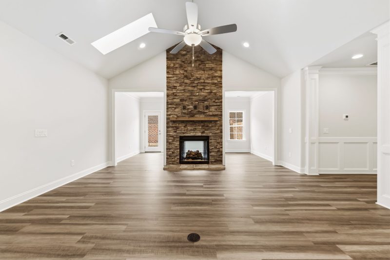
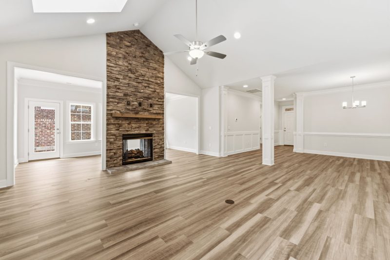
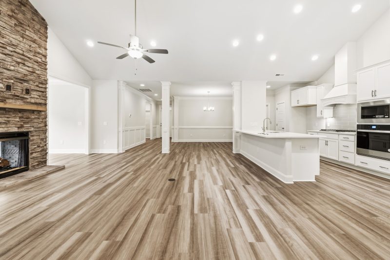
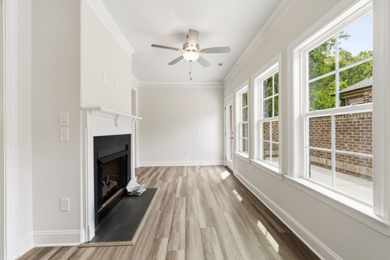
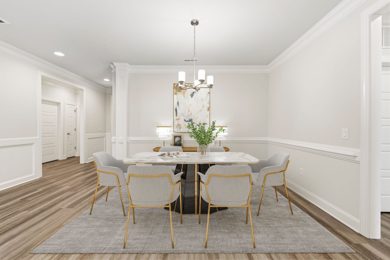
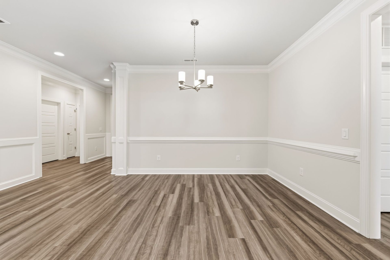
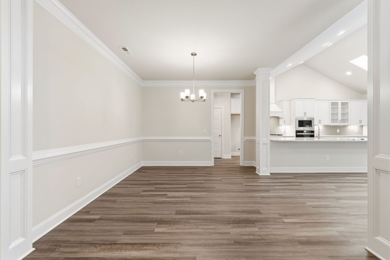
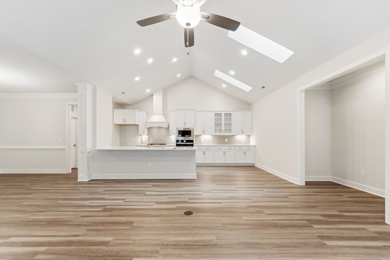
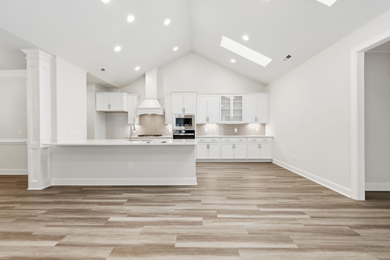
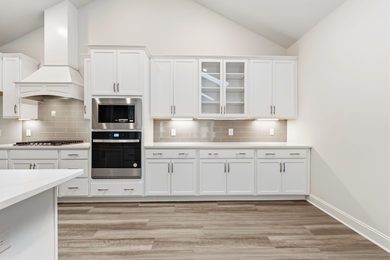
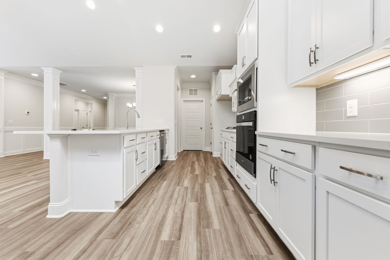
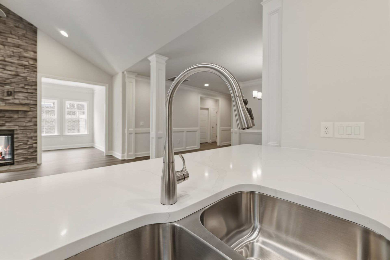
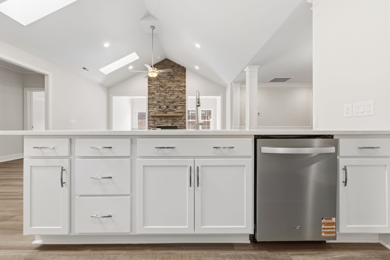
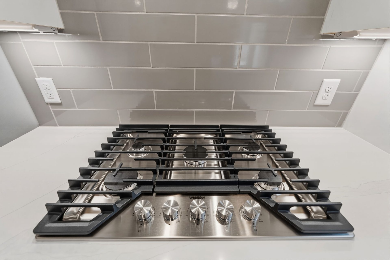
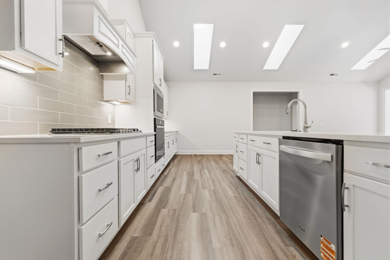
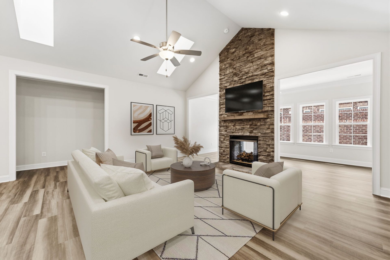
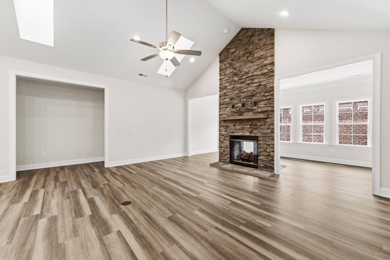
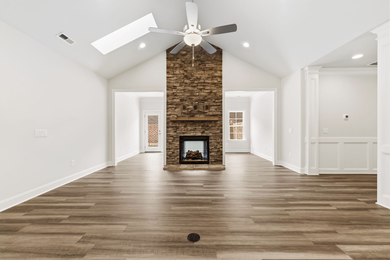
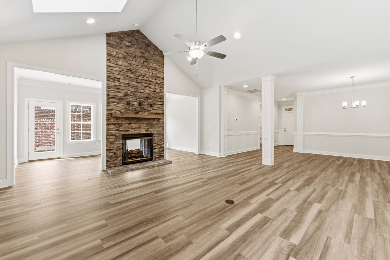
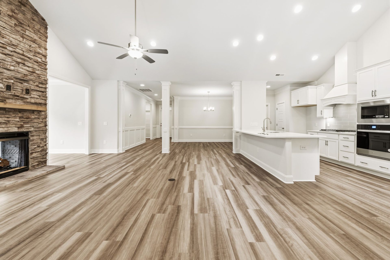
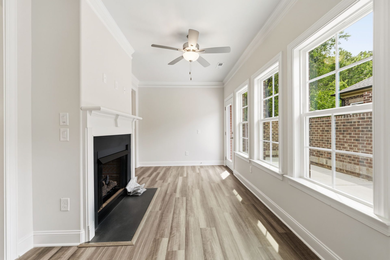
The heart of the home is the impressive Great Room, showcasing a soaring vaulted ceiling and a cozy gas fireplace—perfect for entertaining or relaxing. The open-concept gallery-style kitchen is beautifully appointed with 42-inch graphite cabinets, a massive center island, and a built-in buffet that provides exceptional storage and serving space. Enjoy both a casual breakfast area and a formal dining space, all seamlessly connected to the Great Room.

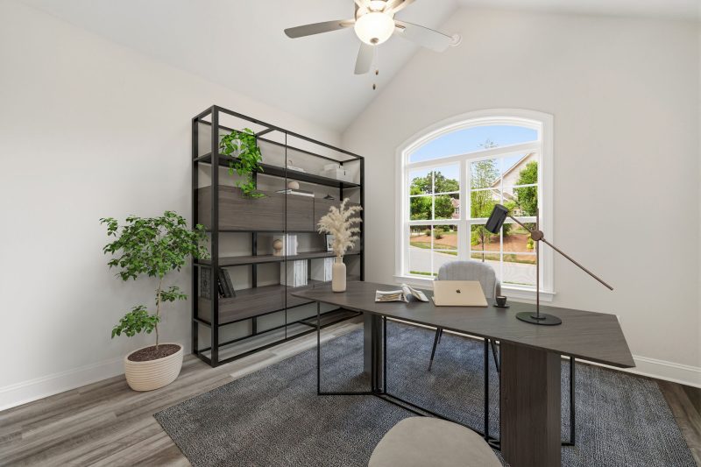
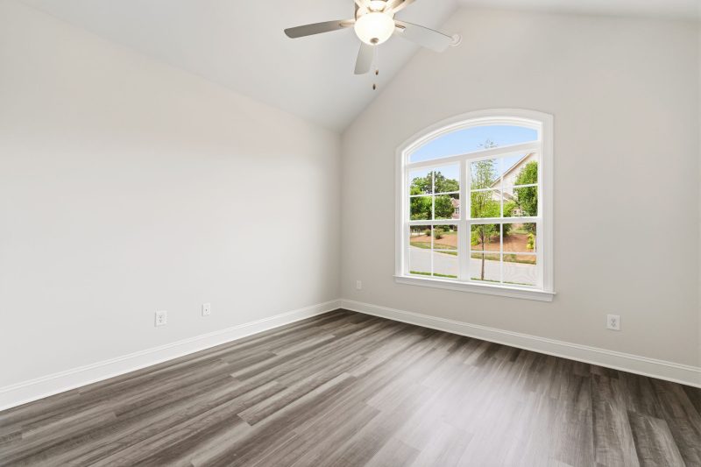
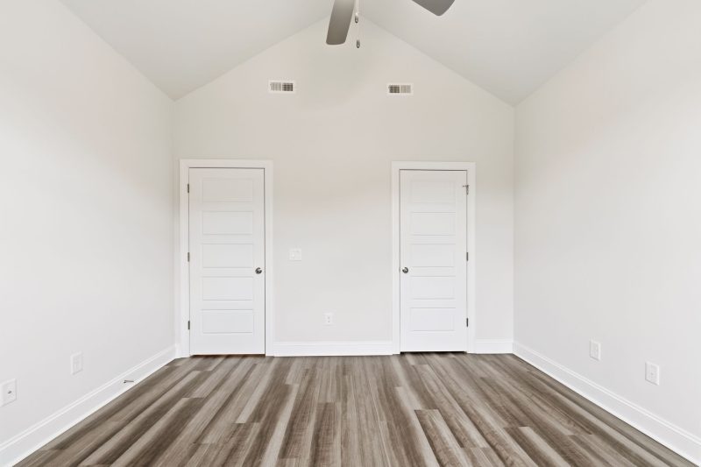
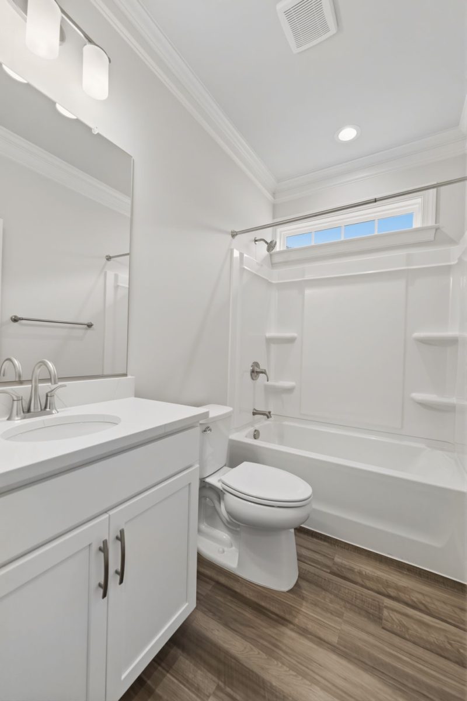
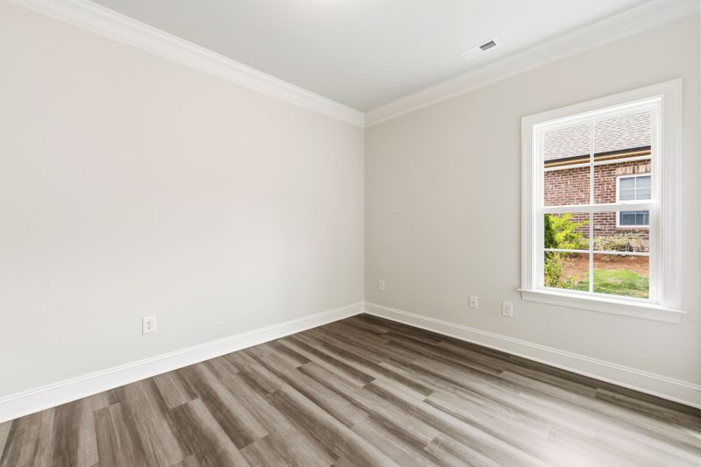
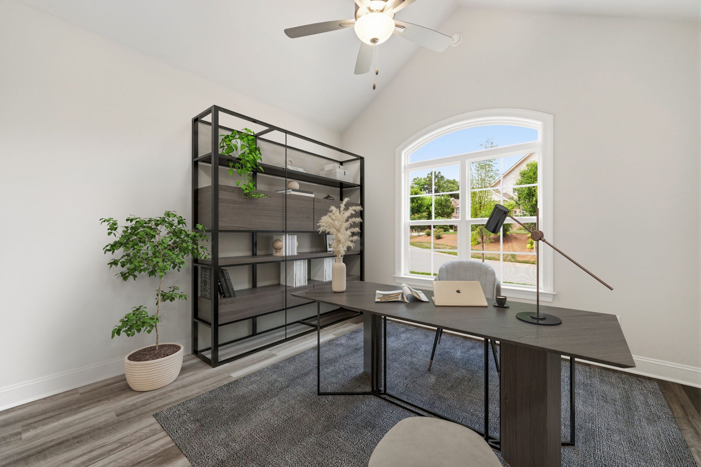
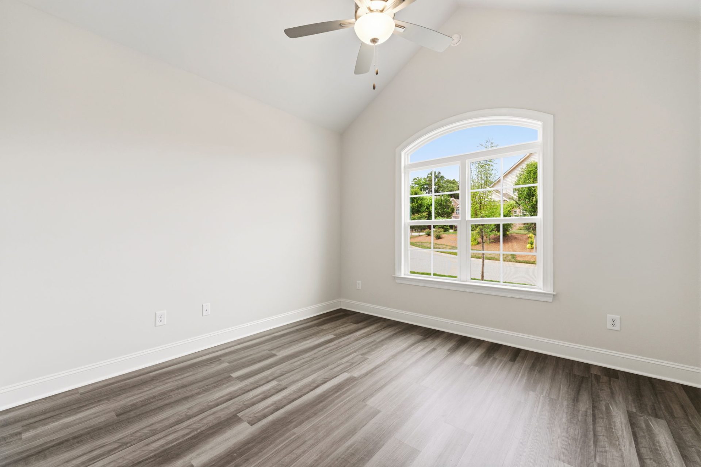
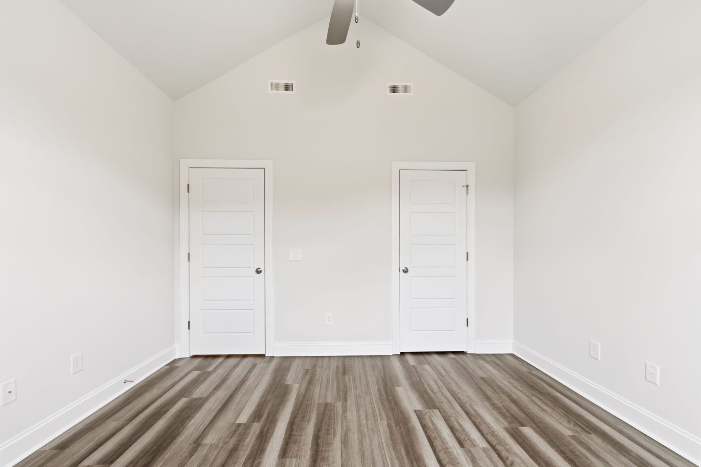
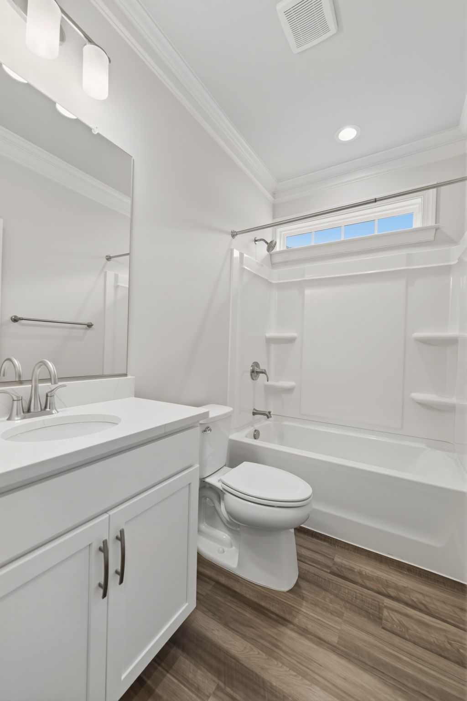
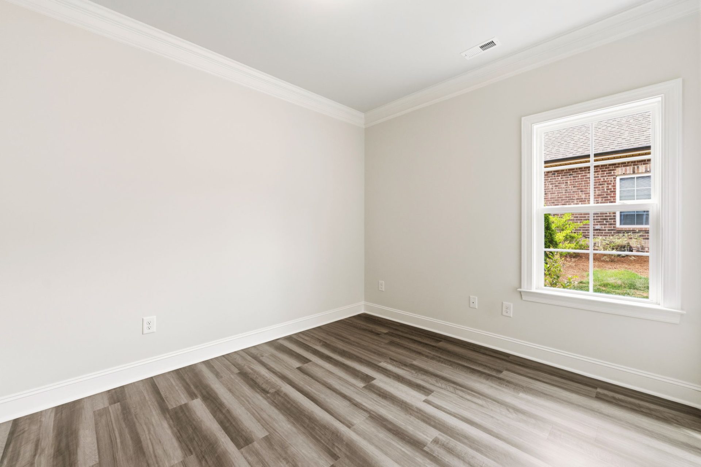
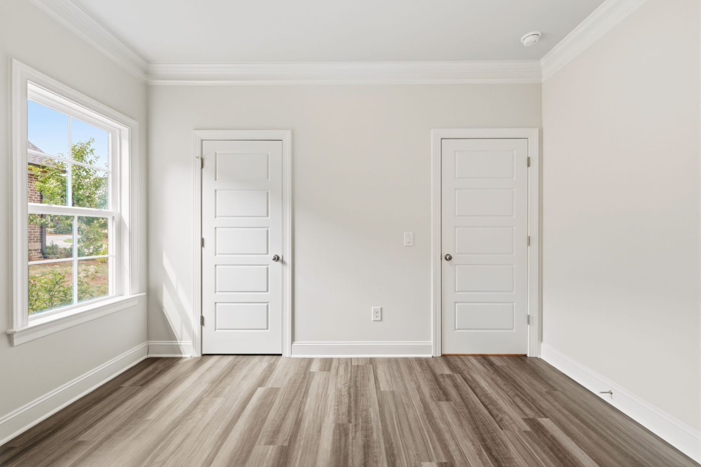
The secondary bedroom also features a vaulted ceiling and is conveniently located near the second full bathroom, offering privacy and comfort for family or guests.

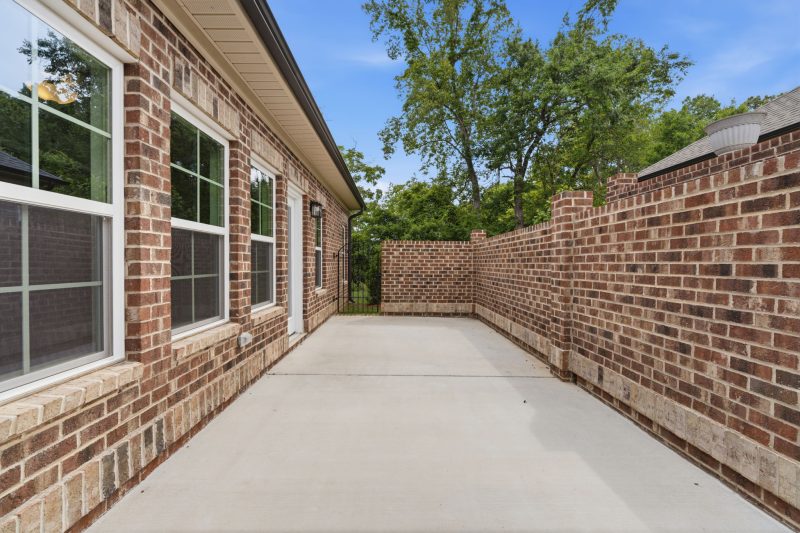

Don’t miss your opportunity to own the Essex, a sophisticated ranch home in an exclusive community offering maintenance-free living. Residents enjoy professionally maintained yards along with resort-style amenities including a clubhouse, swimming pool, and fitness center.

The Essex combines timeless design, modern finishes, and low-maintenance living—all in one exceptional home.

High Point

Trellises

4780 Willowstone Drive, High Point, NC 27265

Ask Ravi

Your New Home Specialist
336-500-1638     Let's Chat
Townhomes in High Point NC


Now Selling - Townhomes in High Point NC


Welcome to The Trellises! A vibrant community offering new Townhomes in High Point NC that are located minutes from shopping, restaurants, Southwest Schools, the Palladium, and I40, as well as being minutes from Greensboro, Downtown High Point, Winston-Salem, and the rest of the Triad.

At The Trellises luxury townhomes meets low-maintenance living HOA takes care of all landscaping. Our luxury townhomes are appointed with elegant two-piece crown molding and interior trim with modern, high-end finishes, cozy gas logs fireplaces, abundant natural light, and more. Forget about yard work as the HOA maintains landscaping, exterior, and roofs of your home. Enjoy a community pool, exercise room, or a walk with the many sidewalks. The Trellises offers sophisticated one- and two-story floorplans catered to every lifestyle.

To learn more about the many other features and benefits of owning a Keystone Home, don’t wait, call us today!

Schools

  • Guilford County School Board
  • Elementary School: Southwest Guilford Elementary School
  • Middle School: Southwest Guilford Middle School
  • High School: Southwest Guilford High School

Office Hours

Mon 11am – 6pm
Tues 11am – 6pm
Fri 11am – 6pm
Sat 10am – 6pm
Sun 1pm – 6pm

Contact Us

Peggy Anderson - Keystone Homes

Peggy Anderson

Community Sales Manager

Peggy Anderson

Community Sales Manager

panderson@gokeystone.com    336-689-7344

Peggy Anderson was born in Memphis TN and moved to NC as a child. My father’s career as a salesman had an impact on me from a young age. I strive to have the same passion, desire, and commitment to my customers that I saw in my father. As a mother of two sons and a grandmother of one, I have learned many valuable life lessons, particularly in communication. One of my favorite activities is competing on the golf course as I love to play the game. I enjoy life with my dog Scooter, a Yorkshire terrier, and my family. In my many years of experience being an onsite sales agent for national builders and local builders, I have watched the market grow by leaps and bounds and want to help my customers reach the American dream of home ownership. I am blessed to work for Keystone Homes and I look forward to meeting you soon.

    * Required

    All information is deemed reliable. No representation is made, and Keystone Homes does not guarantee the accuracy of any information provided. All information must be independently verified. Square footage is approximate and may vary upon elevation and/or options selected. Exterior elevation images and floorplans are artist renderings and are representative only. Optional upgrades may be shown. Keystone Homes reserves the right to modify plans, specifications, and price without notice or obligation. Please see your New Home Consultant for more information.Images are for representation purpose only. Contact our New Home Consultant for current plans and selections.
    Follow Us