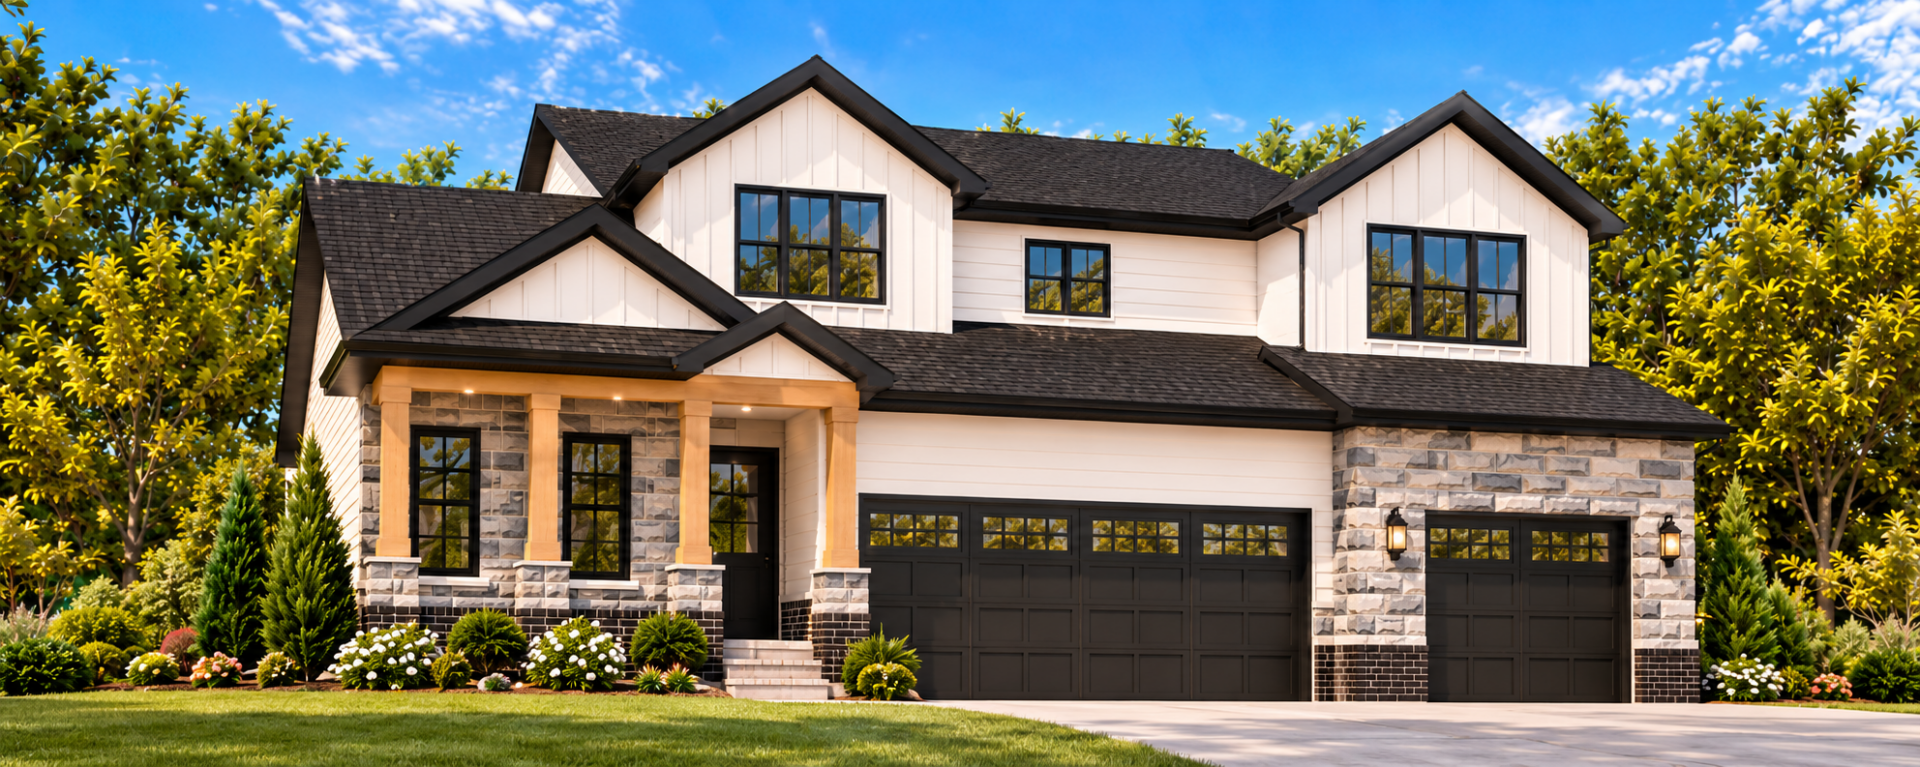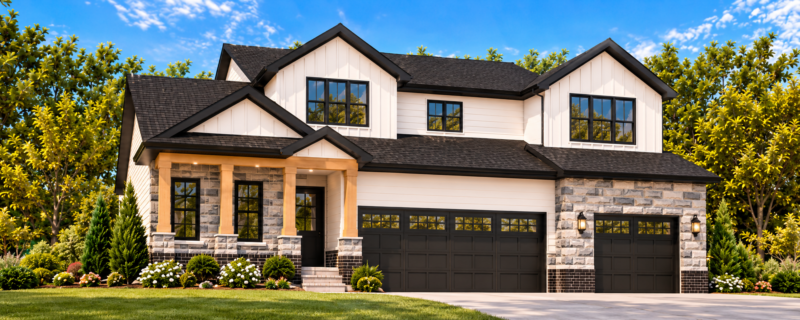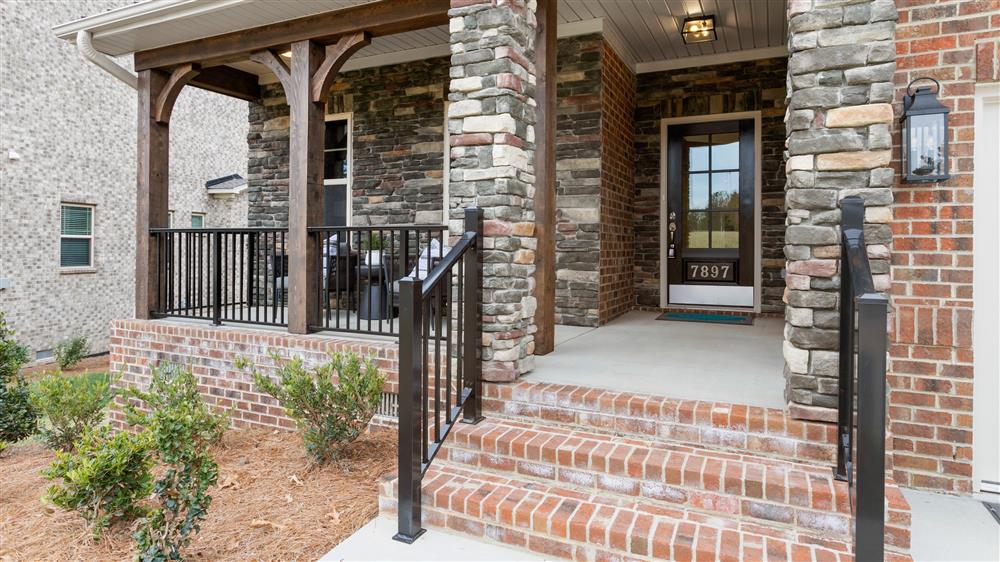
Introducing the NEW Yorkshire Floorplan at Preserve at Carriage Cove!
A Stunning New Floorplan. Exciting New Features. Endless Possibilities!
Keystone Homes is excited to introduce the NEW Yorkshire floorplan at Preserve at Carriage Cove in Oak Ridge! Thoughtfully designed with flexibility, elegance, and modern living in mind, the Yorkshire offers an exciting collection of new features and customizable options, allowing you to create a home that truly fits your lifestyle.
Beginning with 4 bedrooms and 2.5 bathrooms, the Yorkshire offers the flexibility to expand to 3.5 bathrooms and personalize your living spaces with an impressive selection of options. Whether you’re looking for a spacious family home, a private retreat, room for guests, or a design suited for multi-generational living, the Yorkshire offers something for everyone!
The Features You Love, With Even More Possibilities!
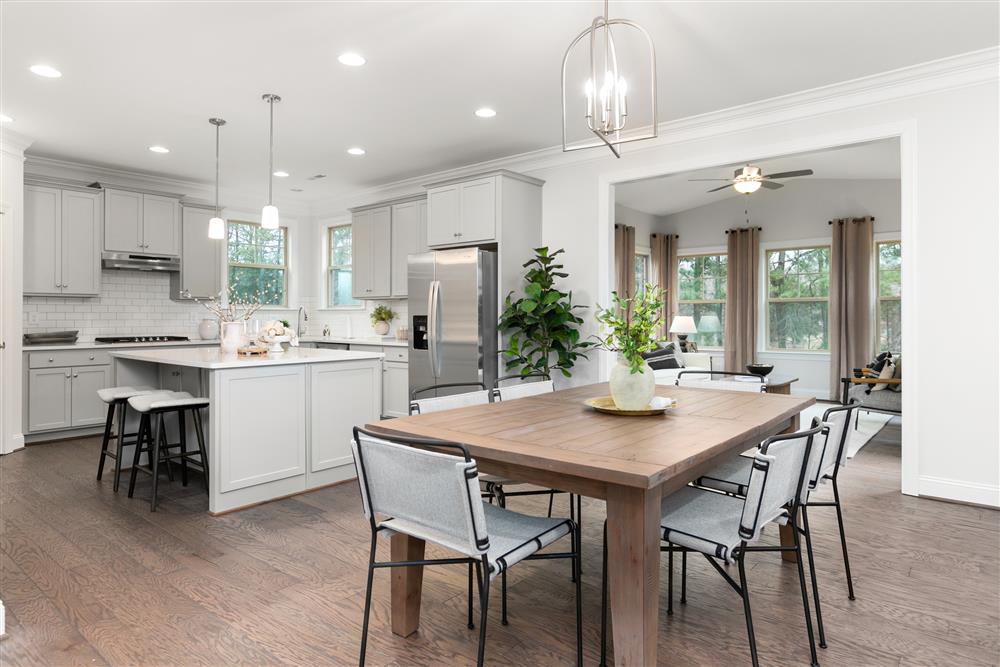
The Yorkshire continues to offer many of Keystone Homes’ most popular options, including a 3-car garage, private study, chef’s kitchen, sunroom, and luxurious primary spa layout. But what makes this new floorplan truly exciting is the introduction of even more innovative design features and flexible living spaces!
Imagine relaxing in a beautiful sunroom filled with natural light, adding a cozy reading ledgefor your favorite books, or extending your living space outdoors with an optional covered or screened porch featuring an impressive four-panel sliding glass door. Best of all, you can enjoy the sunroom and outdoor porch together, creating the perfect combination of indoor and outdoor living!
Soaring Ceilings & a Spectacular Two-Story Fireplace!
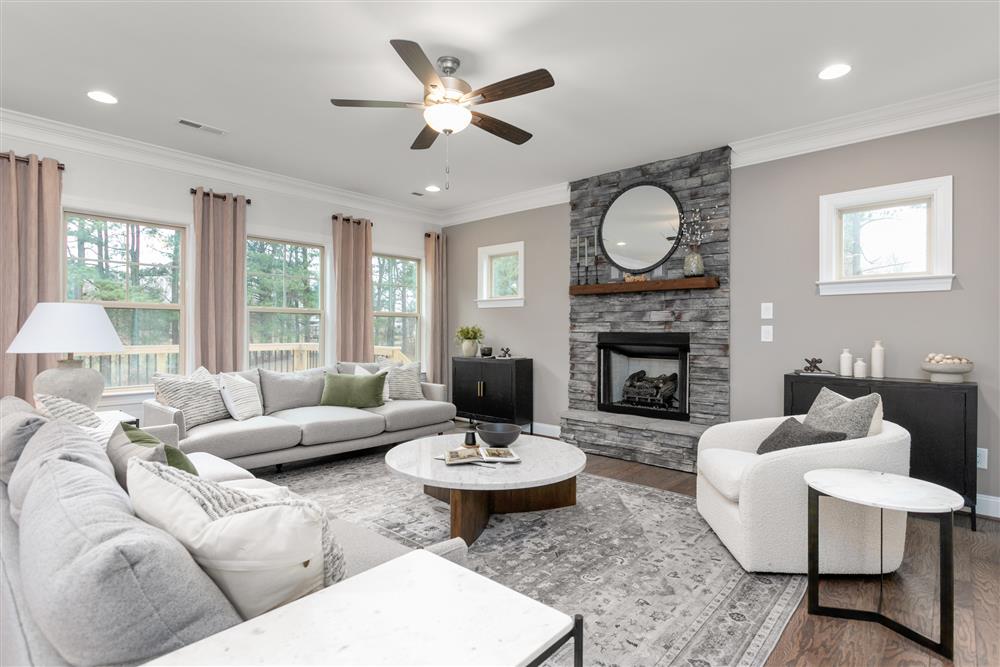
For those who love a dramatic, open living space, the Yorkshire offers the option of soaring two-story ceilings and a breathtaking two-story fireplace! This impressive design creates a stunning focal point in the family room, bringing architectural elegance, natural light, and a sense of grandeur to the heart of the home.
Whether you prefer a more traditional layout or the dramatic beauty of a two-story family room, the Yorkshire gives you the flexibility to choose the design that best complements your lifestyle.
A New Level of Luxury in the Primary Suite
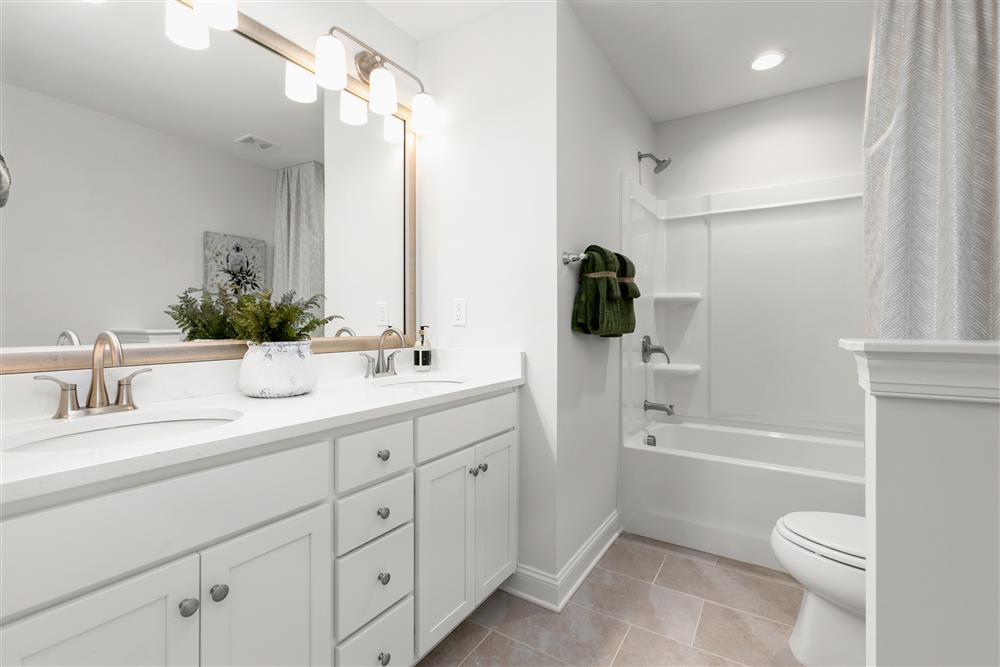
The Yorkshire introduces an exciting new primary bathroom spa layout designed to bring everyday luxury into your home. This stunning option features an expansive 7-foot tiled shower with two showerheads, creating your own private spa experience.
A stylish barn door leading into the primary bathroom adds character and elegance, while a convenient pocket door to the walk-in closetprovides a seamless, space-saving design.
A Chef’s Kitchen Designed for Entertaining
The popular chef’s kitchen continues to be an option in the Yorkshire, offering a beautiful and functional space for cooking, gathering, and entertaining.
Another exciting addition is the option for a butler’s pantry with a wet bar, creating the perfect space for preparing beverages, entertaining guests, and adding extra convenience and sophistication to your home.
Upstairs, the Possibilities Continue!
One of the most exciting aspects of the Yorkshire is the flexibility of the second floor. Customize the upstairs layout to fit your family’s needs with options that include:
Your Home. Your Lifestyle. Your Yorkshire!
From the dramatic two-story family room and luxurious new spa shower to the optional wet bar, cozy reading ledge, expanded outdoor living spaces, and flexible second-floor designs, the Yorkshire brings a whole new level of personalization to Keystone Homes!
Whether you envision a home designed for entertaining, multi-generational living, working from home, or simply enjoying more space, the Yorkshire gives you the freedom to create a home that works beautifully for you.
Discover the NEW Yorkshire floorplan at Preserve at Carriage Cove in Oak Ridge, where beautiful design meets endless possibilities!
7897 Pine Forest Drive, Oak Ridge, NC 27310
Welcome to The Preserve at Carriage Cove
Keystone Homes’ premier community in Oak Ridge, North Carolina. Here you’ll discover beautifully crafted homes, spacious homesites, timeless architecture, and the opportunity to personalize your new home—all in one of the Triad’s most desirable locations.
Enjoy the charm of Oak Ridge with the convenience of being just minutes from Piedmont Triad International Airport, major healthcare providers, shopping, dining, parks, recreation, and entertainment. Whether you’re commuting, exploring the Triad, or enjoying everything the area has to offer, The Preserve at Carriage Cove offers the perfect balance of peaceful living and everyday convenience.
Now Selling!
Inventory homes and presale opportunities are available, with homesites selling quickly. Whether you’re looking for a move-in-ready home or prefer to build from the ground up, Keystone Homes offers a selection of professionally designed floorplans created to complement today’s lifestyles.
As a production builder, Keystone Homes has carefully curated floorplans, structural choices, and designer-selected options that make the homebuilding process both streamlined and efficient. Buyers can personalize many of their home’s interior and exterior finishes while enjoying the confidence of a proven design, established construction process, and exceptional craftsmanship.
For nearly 30 years, Keystone Homes has been building thoughtfully designed homes throughout the Triad with a commitment to quality, integrity, and customer satisfaction. Our experienced team is dedicated to making the home-buying and building process enjoyable from contract to closing.
Every Keystone Home is built with quality craftsmanship, energy-efficient construction, and timeless design. Exterior highlights include four-sided brick construction, stone accents, three-car garages, and architectural 30-year warranty shingles. Inside, you’ll find elegant finishes including sand-and-stained hardwood flooring, crown molding and wainscoting, detailed trim work, quartz countertops, spacious open living areas, and thoughtfully designed kitchens created for both everyday living and entertaining.
Experience the Keystone Homes Difference
Visit our beautifully furnished model home, explore our available homesites, and learn more about our available floorplans and personalization opportunities. Our knowledgeable sales team is here to answer your questions, explain the building process, and help you find the home that best fits your needs.
From your first visit to the day you receive your keys, we’re committed to providing an exceptional home-buying experience built on quality, value, and trust. We invite you to visit The Preserve at Carriage Cove and discover why so many buyers have chosen Keystone Homes for nearly three decades. Your next chapter begins here.
Schedule your visit today and discover why so many buyers are choosing The Preserve at Carriage Cove as their place to call HOME