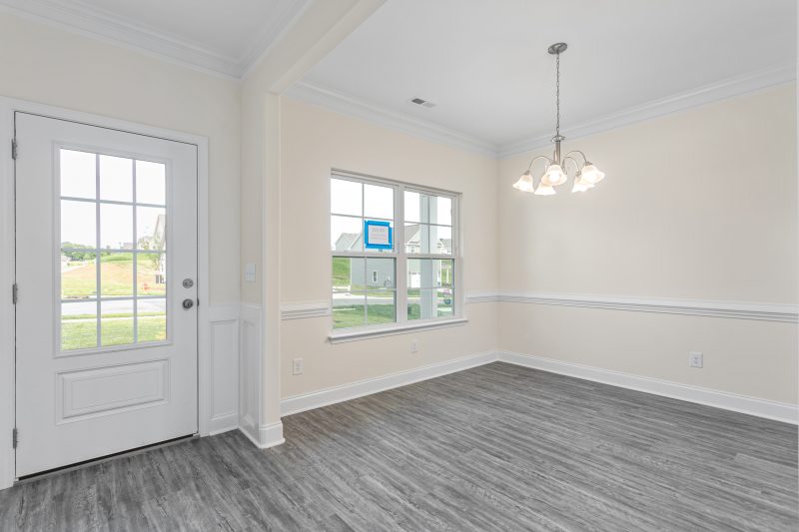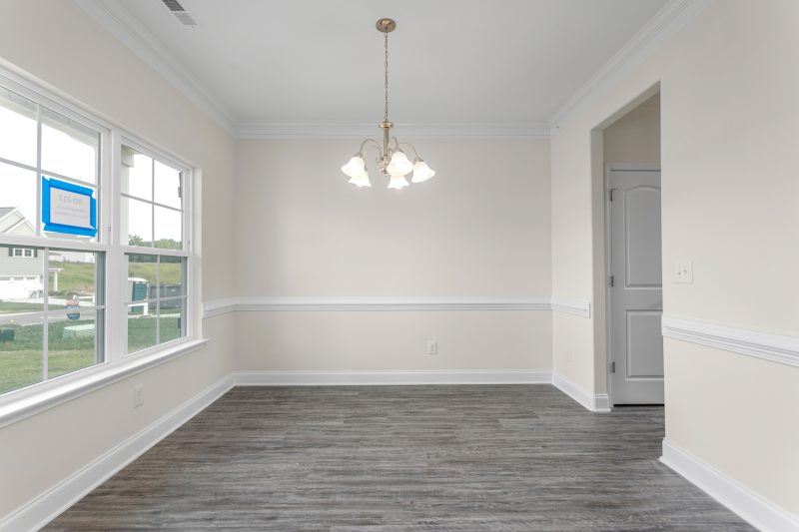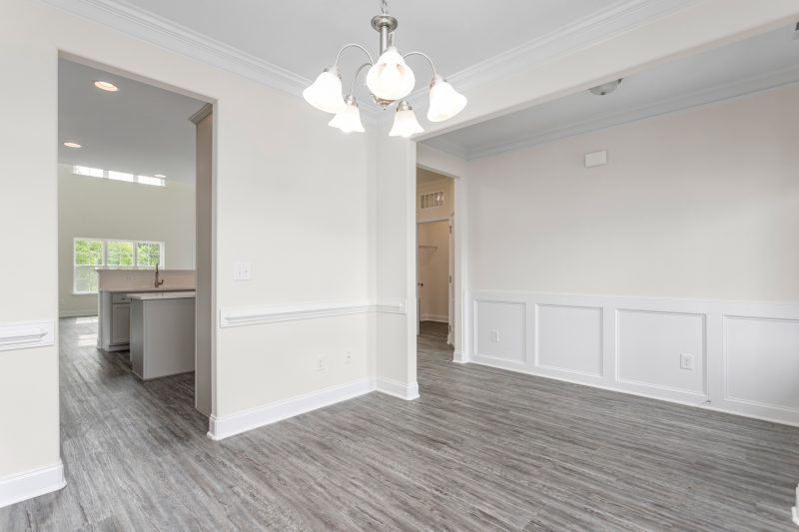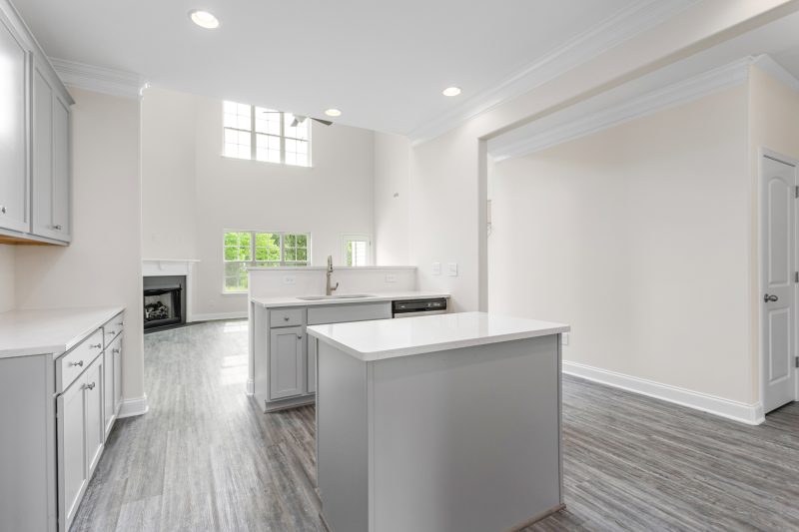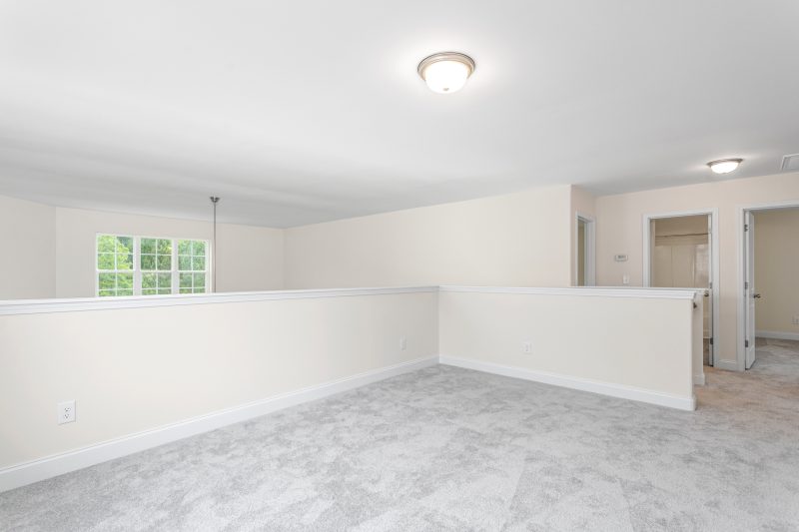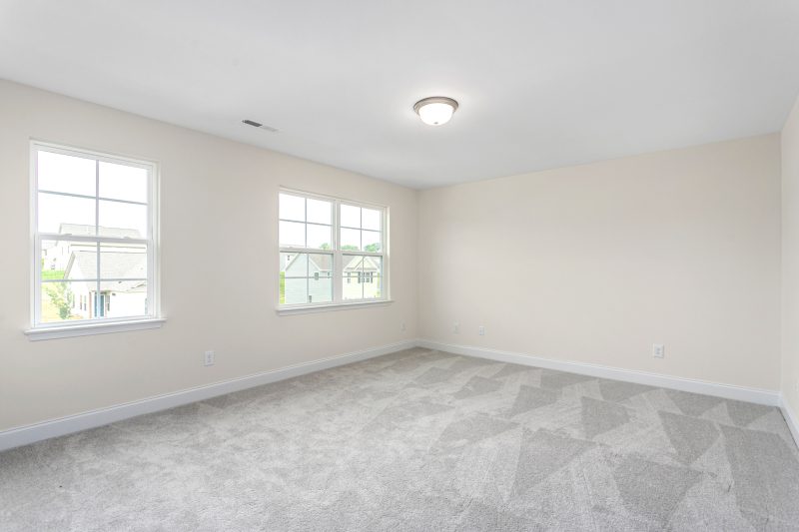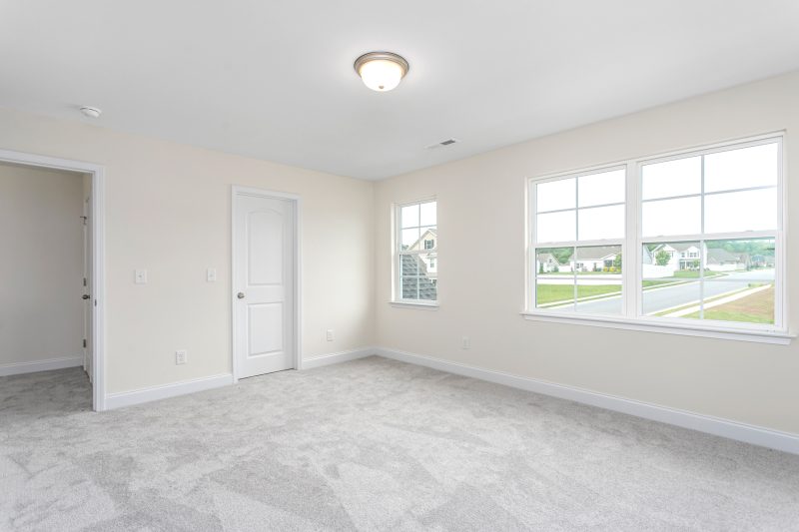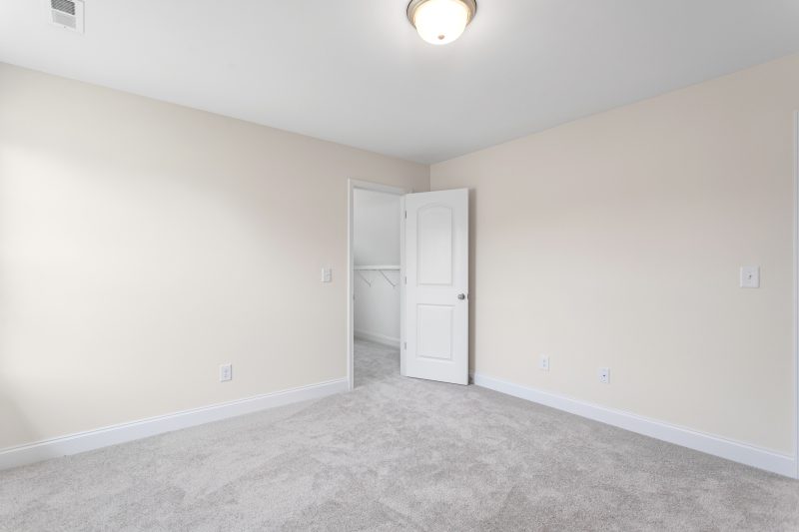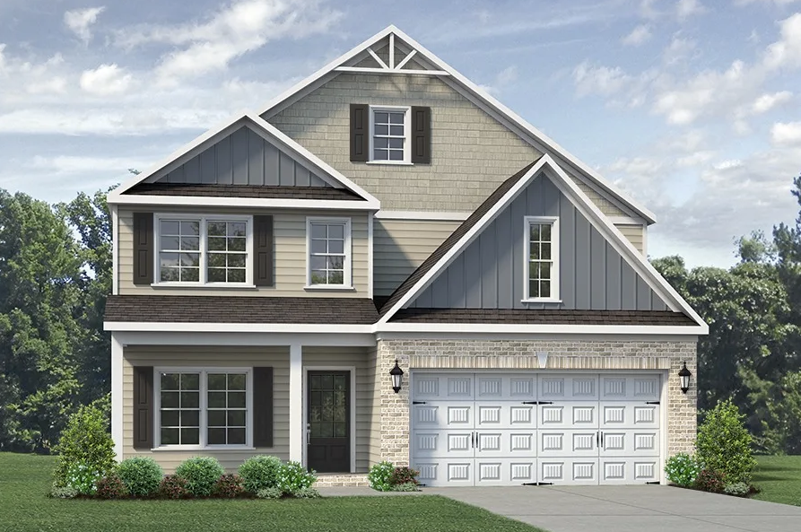

4024 Bonn Court, Trinity , NC 27370
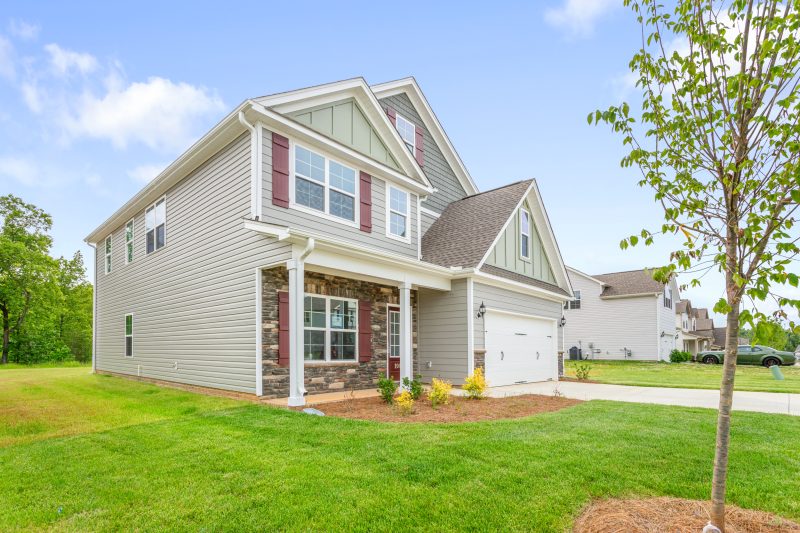
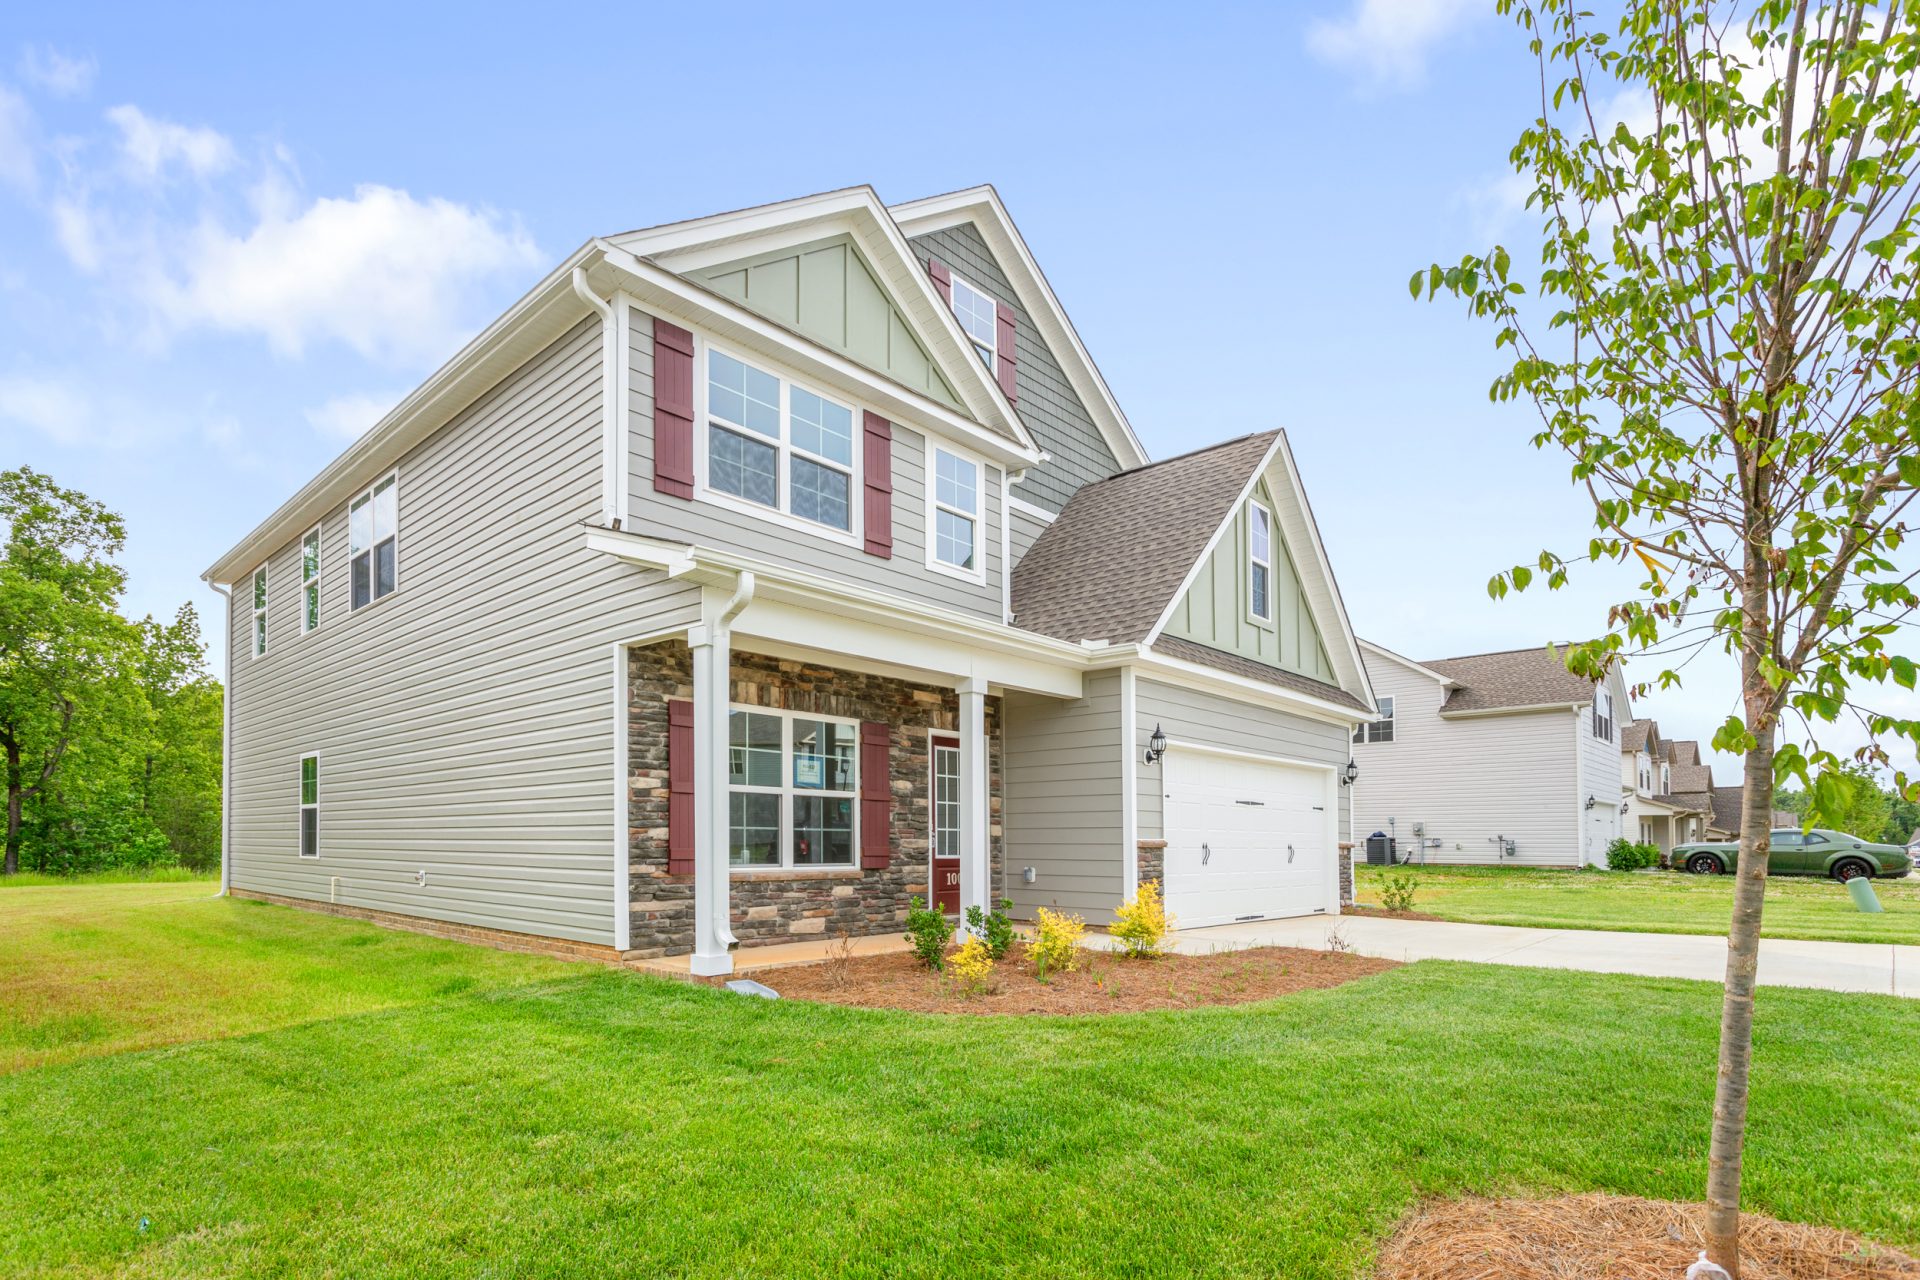
Coming SOON to Trinity Meadows, an exceptional new home subdivision nestled in the heart of Trinity, NC. Embrace the allure of refined country living with a touch of modern luxury in this idyllic community.
Discover the charm of spacious lots that offer you room to breathe and space to create your dream oasis. Trinity Meadows is more than just a community; it’s an opportunity to build a life where tranquillity meets sophistication.
Situated in a USDA-eligible location, Trinity Meadows provides you with the chance to experience the joys of home ownership while surrounded by the natural beauty of the North Carolina landscape. The community is designed for those who seek the perfect blend of serene surroundings and contemporary comforts.
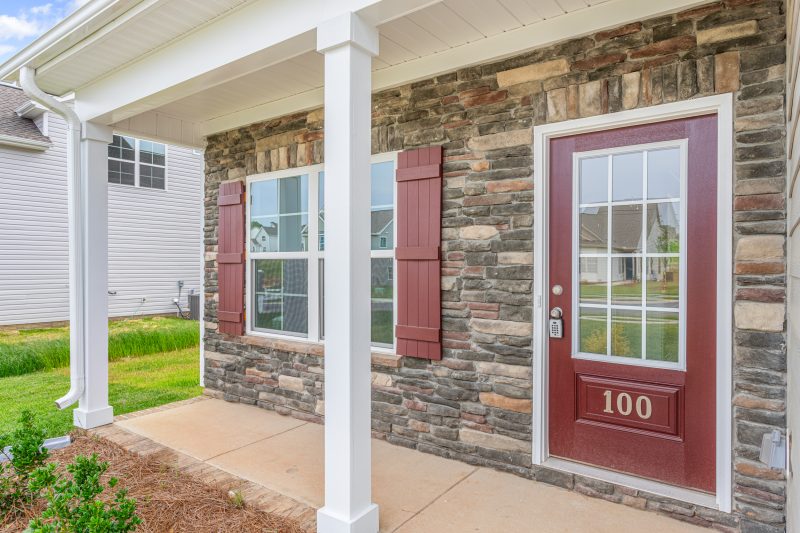
As a resident of Trinity Meadows, you’ll enjoy the convenience of single-family homes thoughtfully designed to cater to your every need. But the allure of this community extends beyond its boundaries—the proximity to the renowned Asheboro Zoo, museums, airports, parks, and lakes ensures that entertainment and adventure are never far away.
Experience the perfect balance between refined living and natural beauty at Trinity Meadows. Your dream home—a gateway to adventures and serenity—awaits you in this extraordinary community.
To learn more about the many other features and benefits of owning a Keystone Home, don’t wait—call us today!