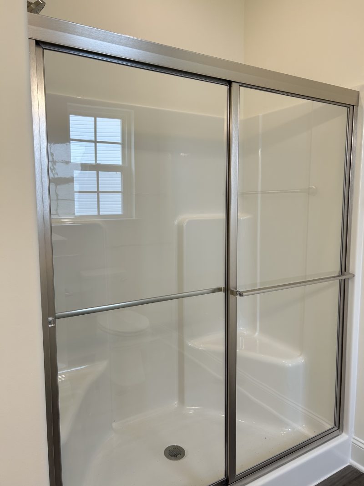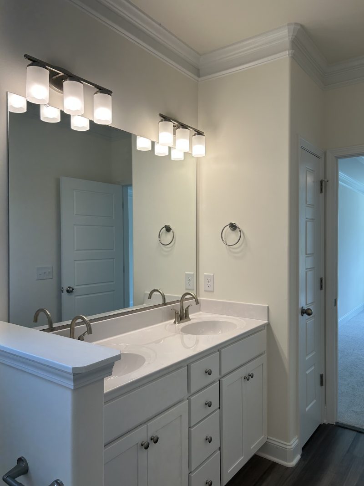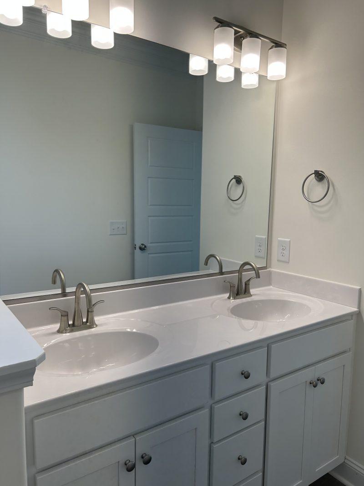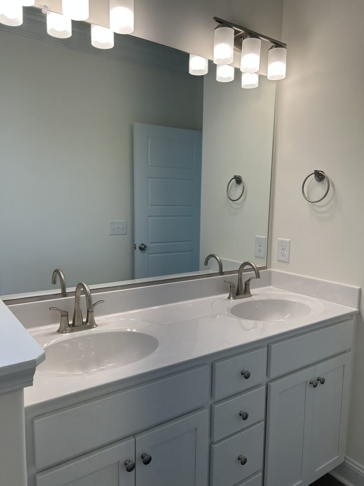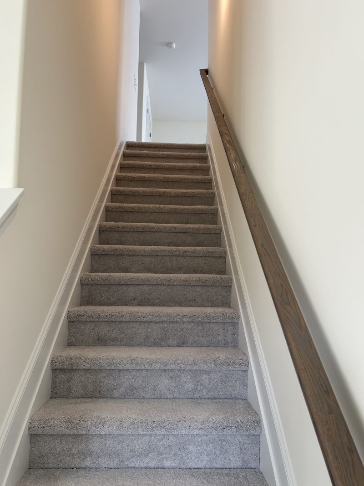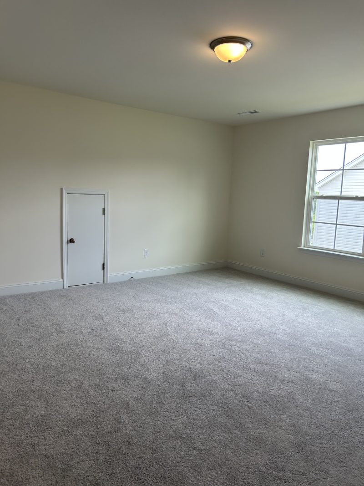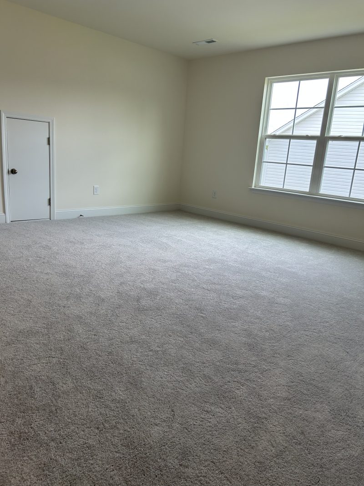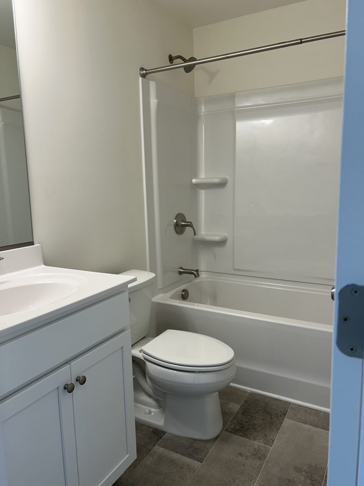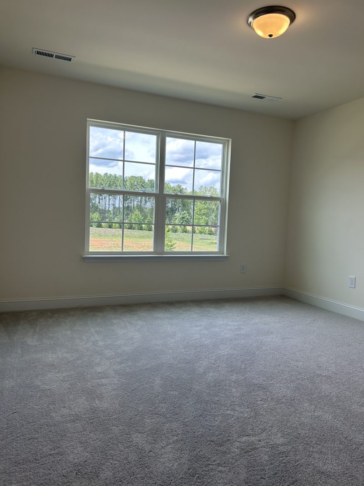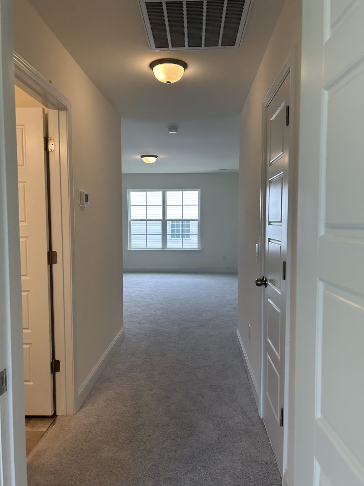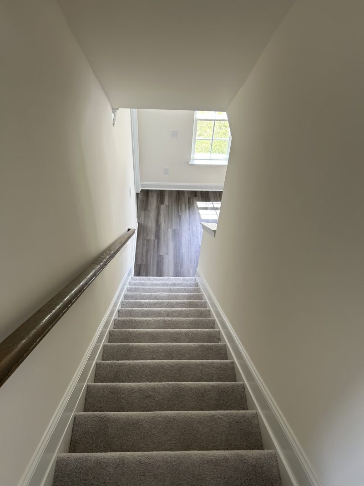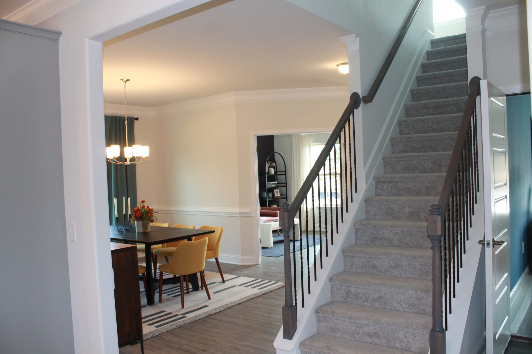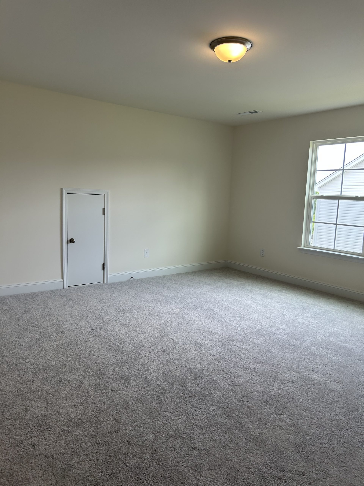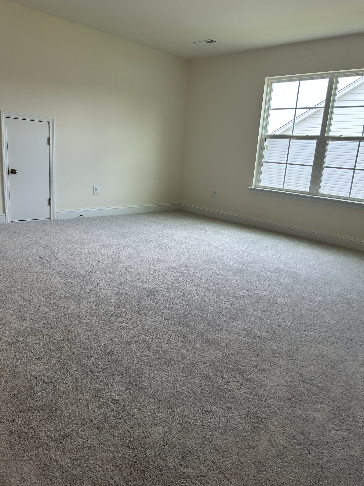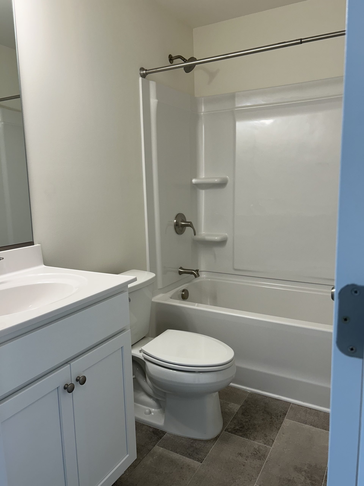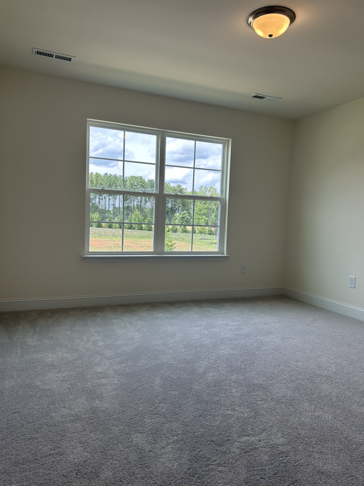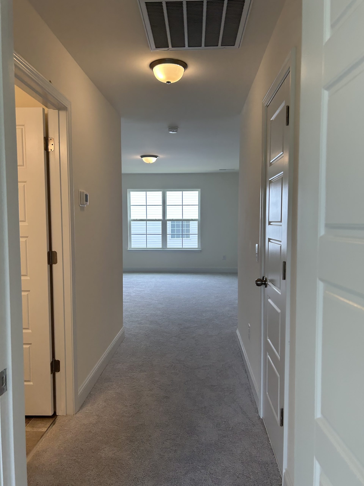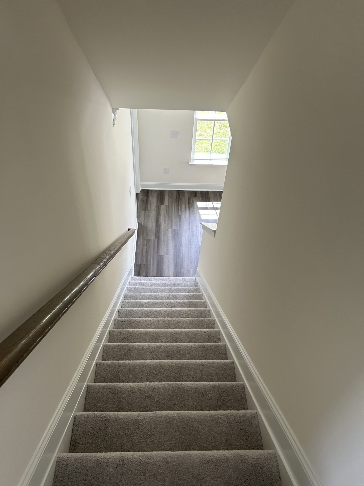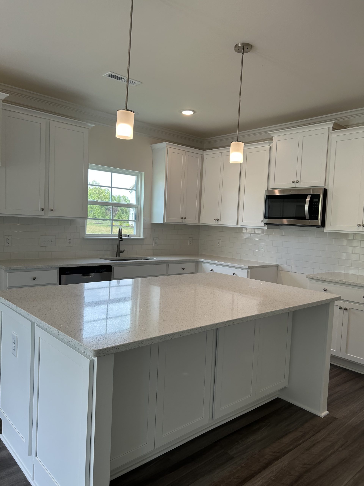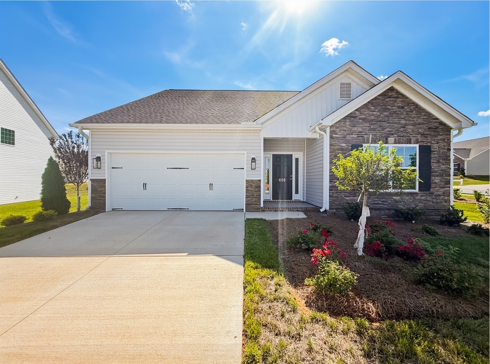

Ellerbe with the second-floor addition
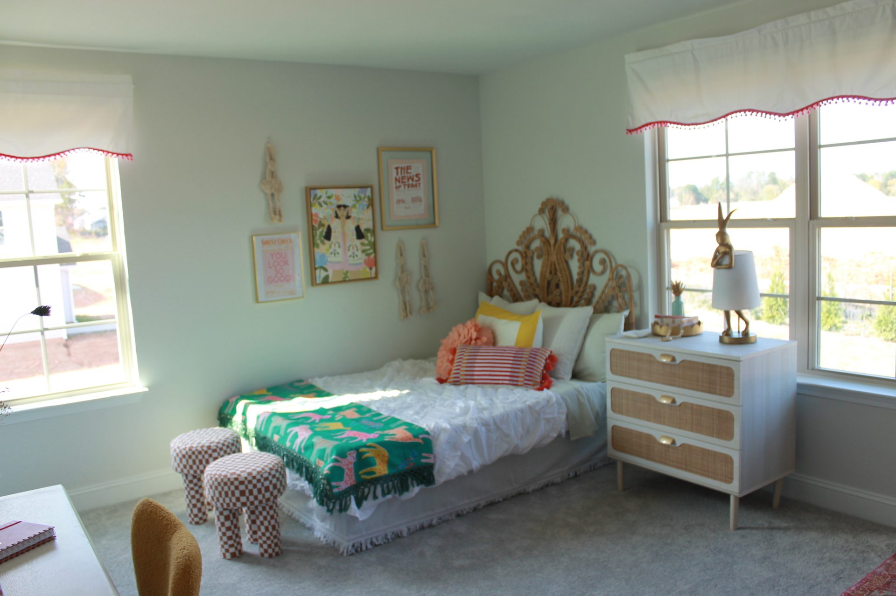
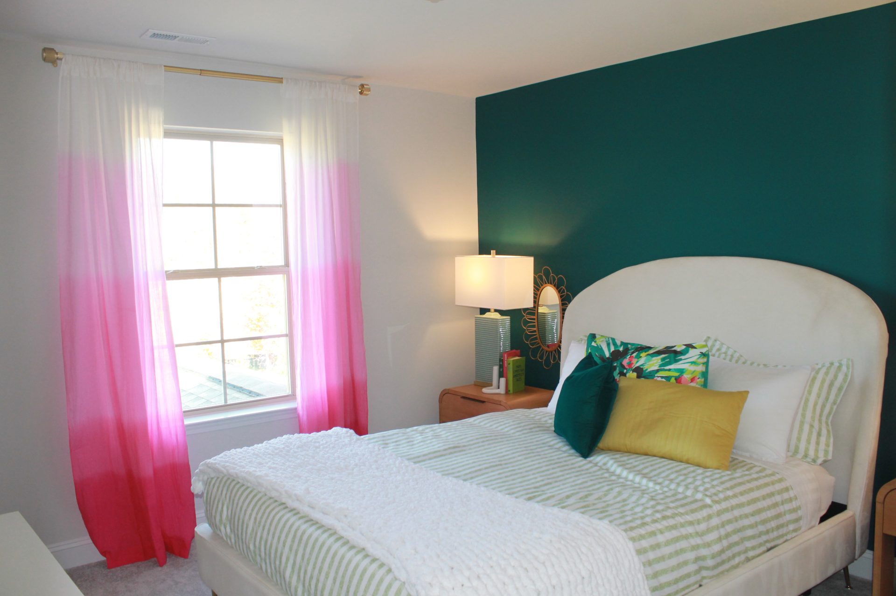
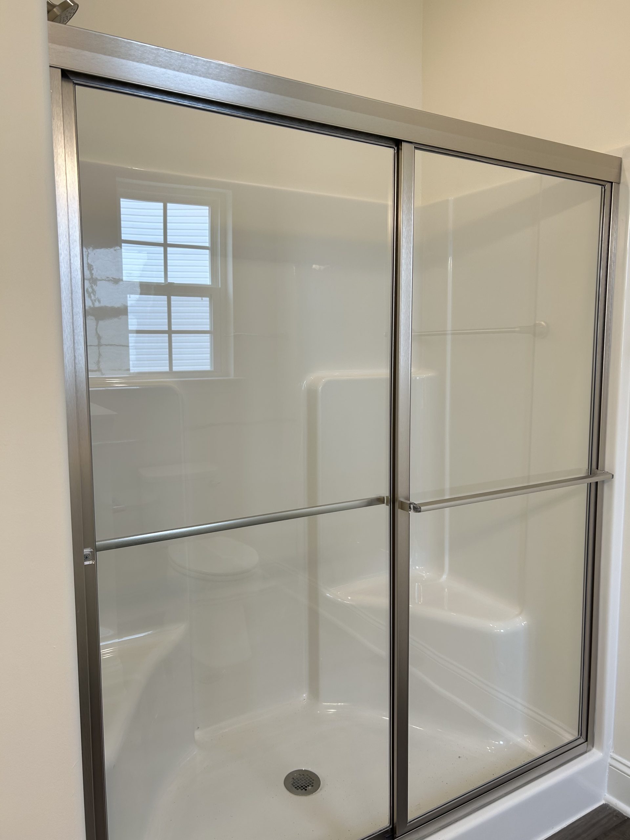
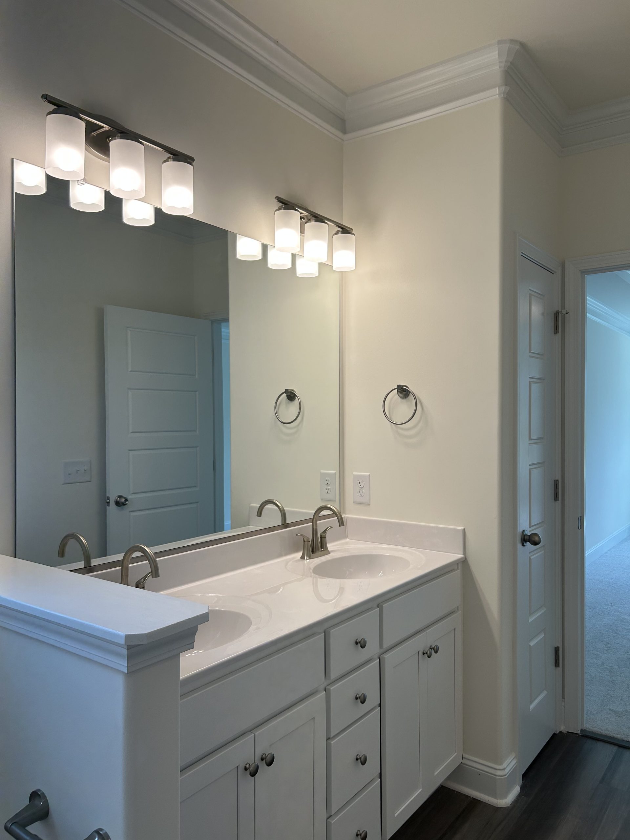
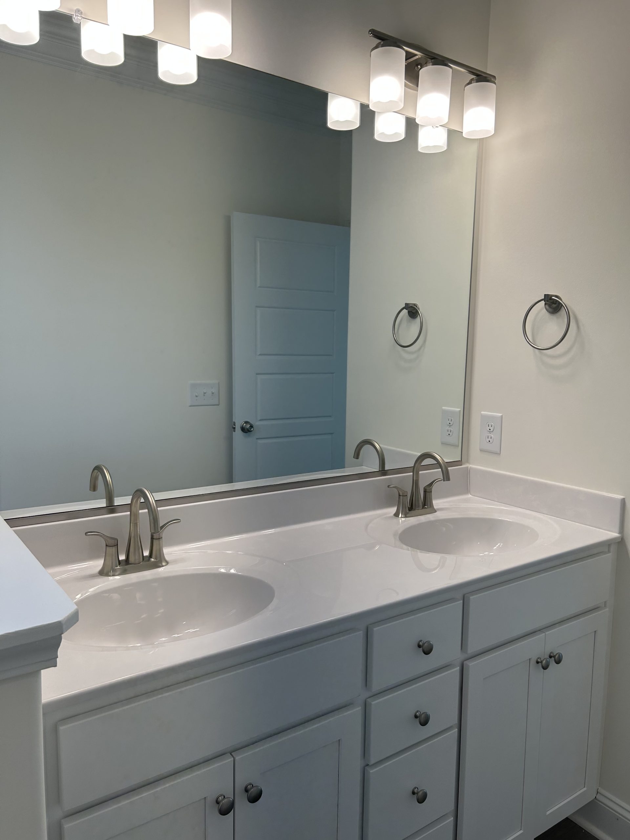
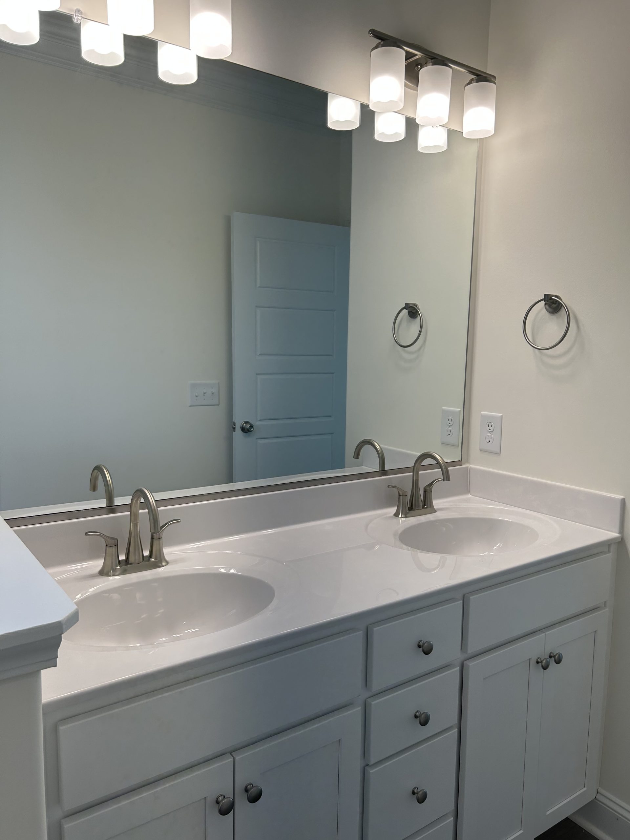
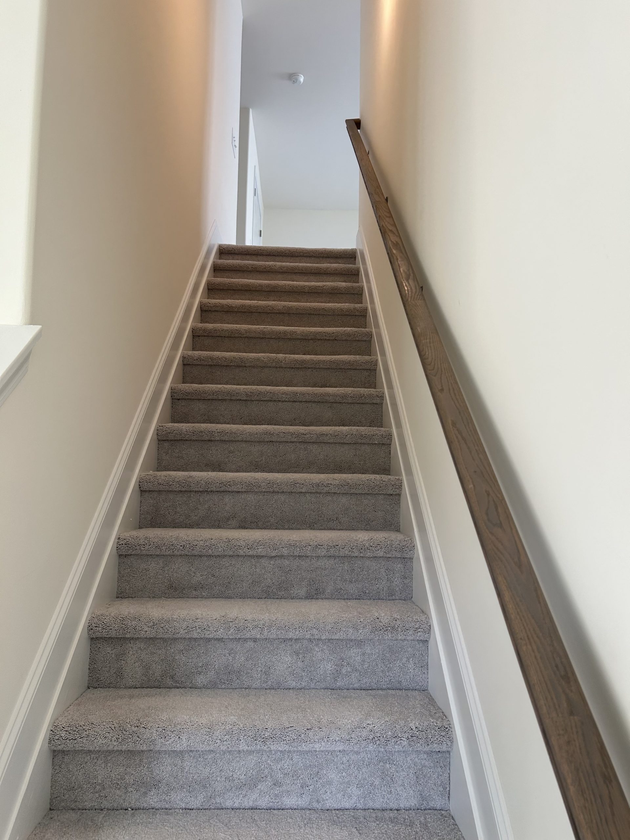
This version keeps the Ellerbe’s everyday living spaces and primary bedroom suite on the main floor, then adds a separate upstairs living area. Keystone describes the addition as a loft, a fourth bedroom, a third full bathroom, and extra storage.
Main floor
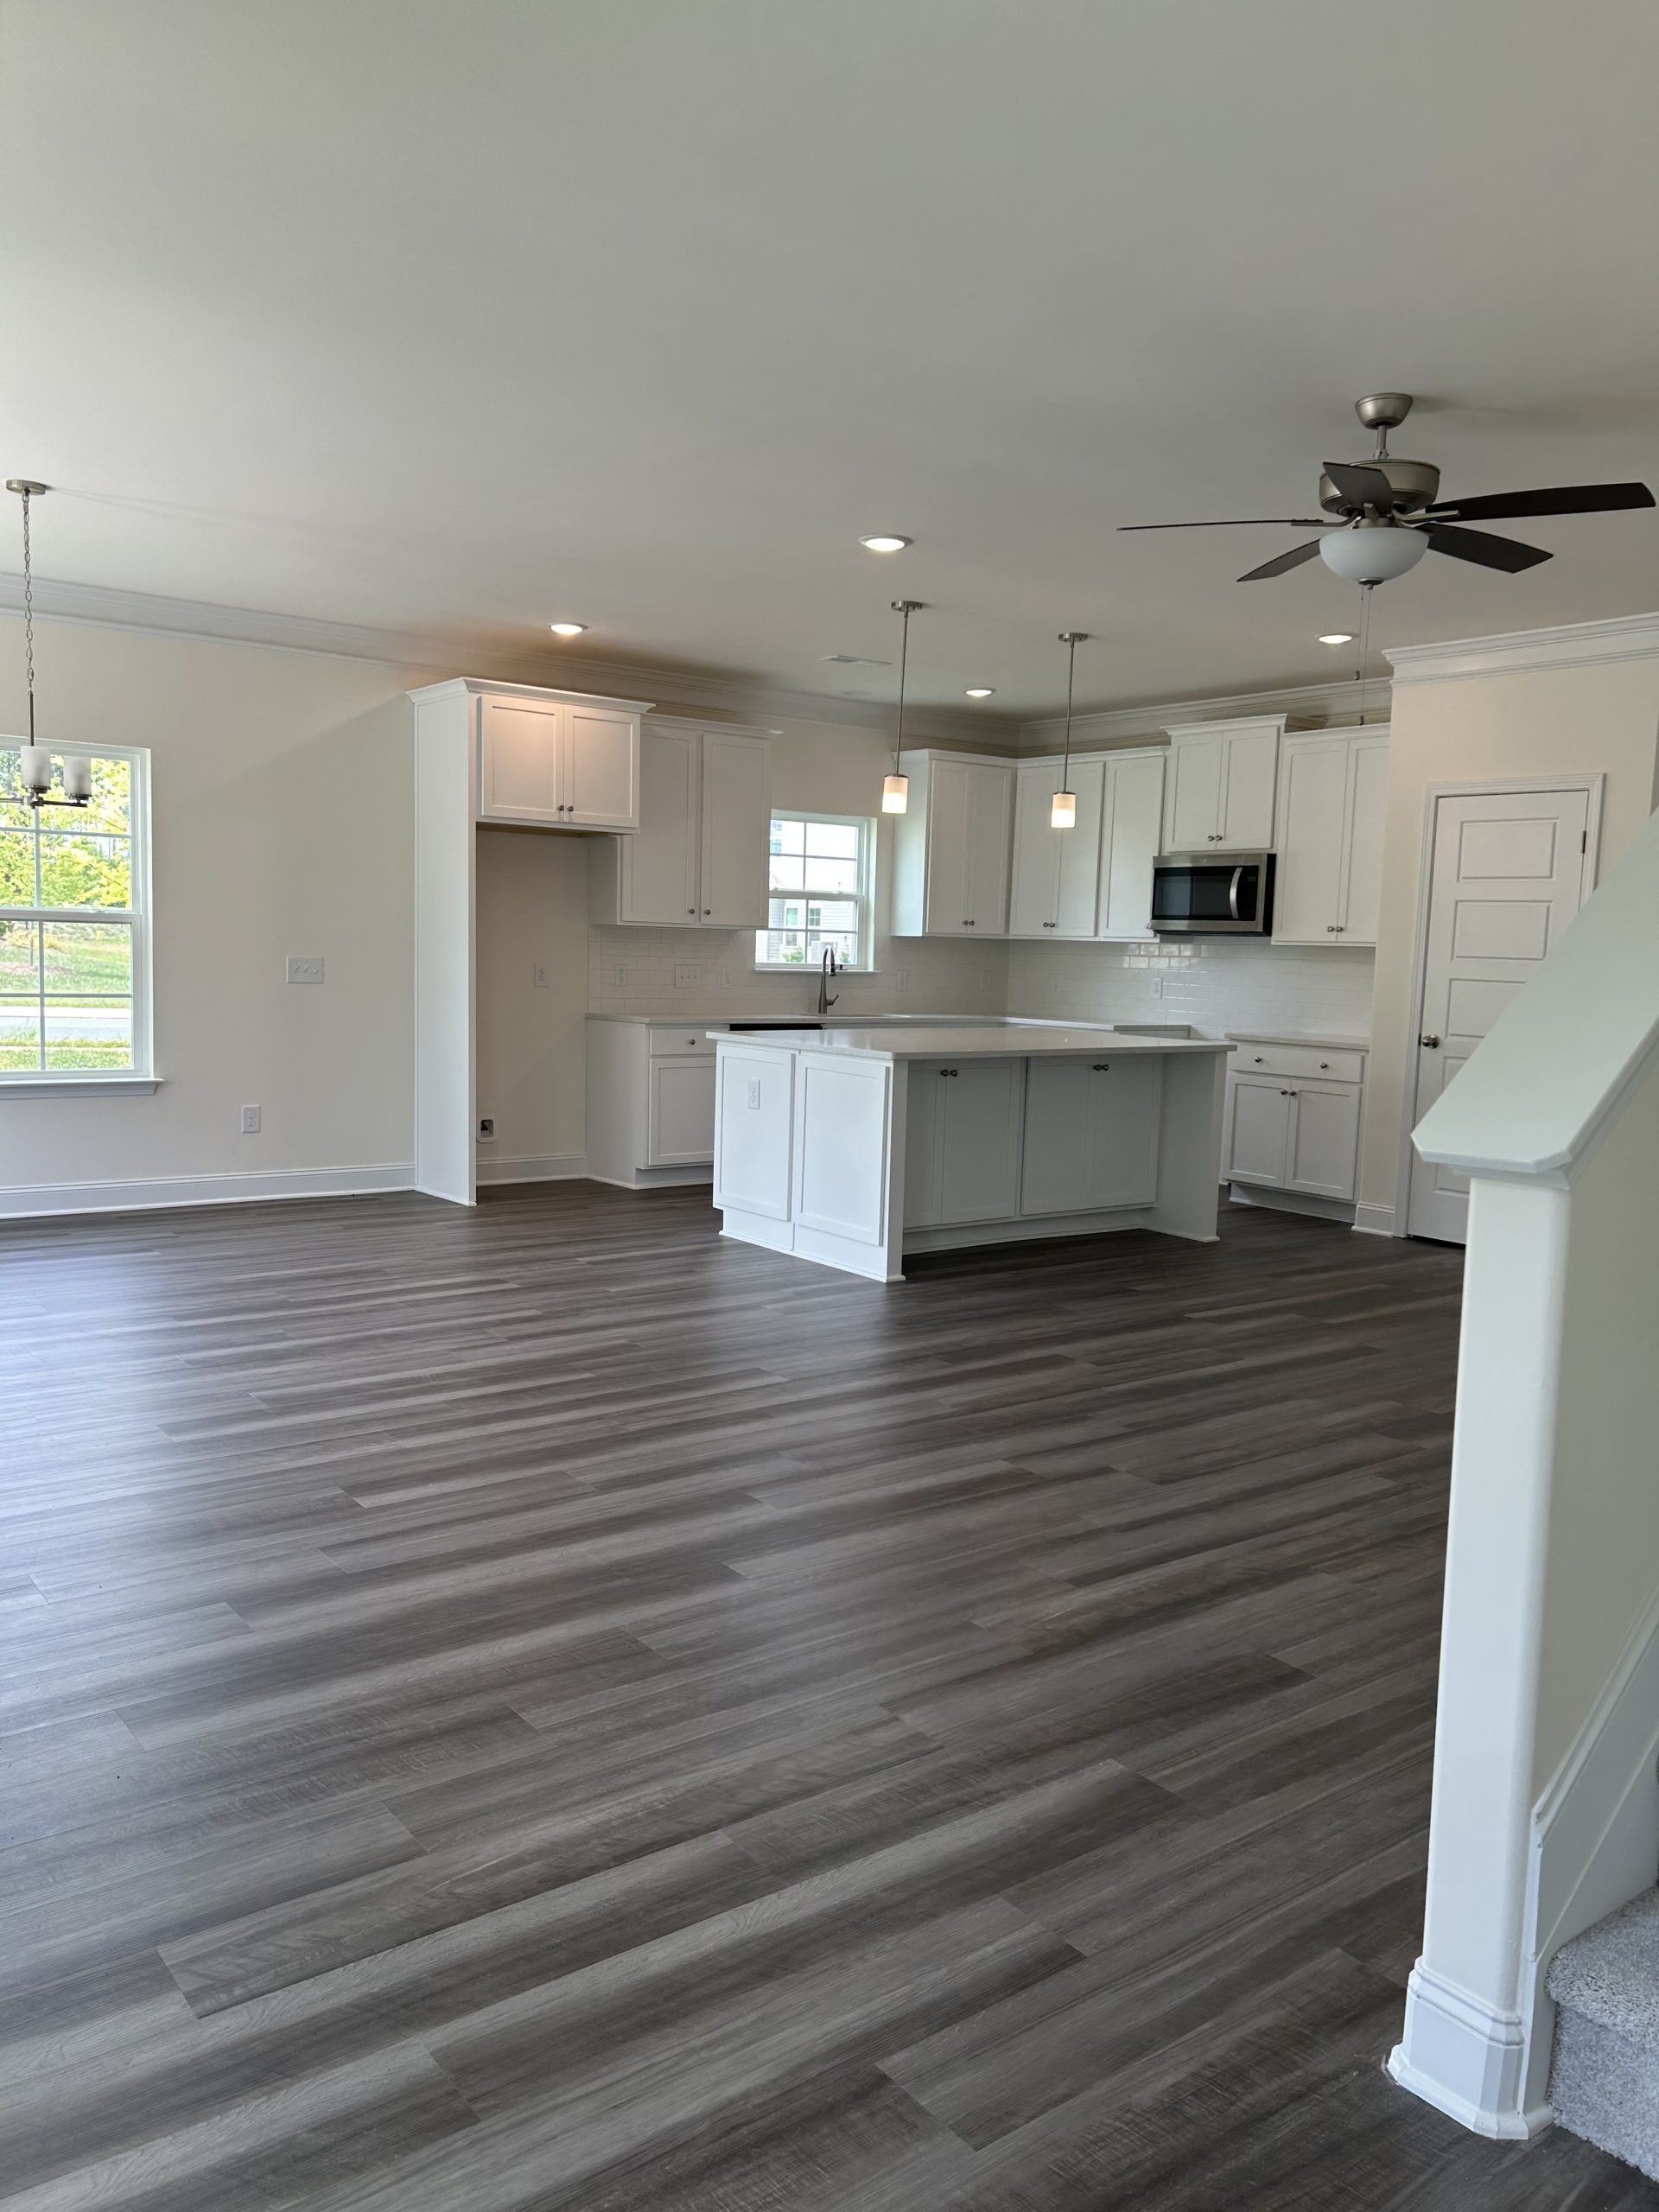
The main level has the original three-bedroom, two-bath layout:
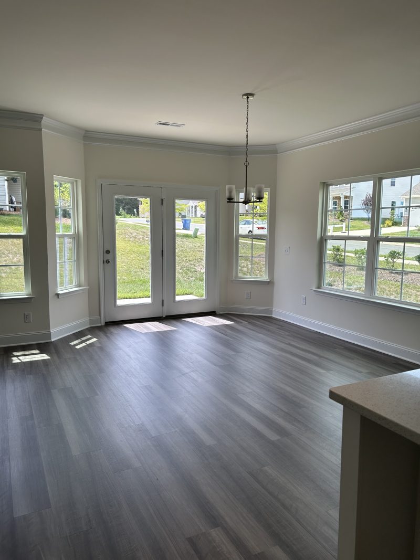
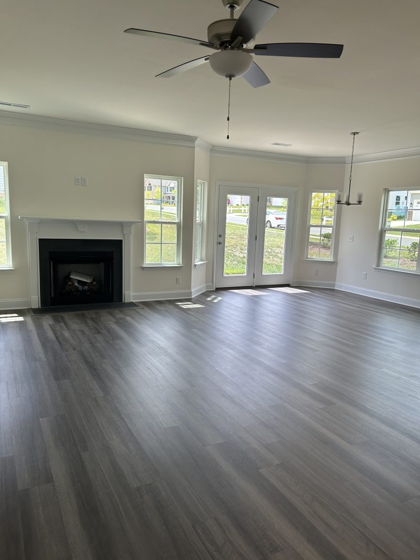
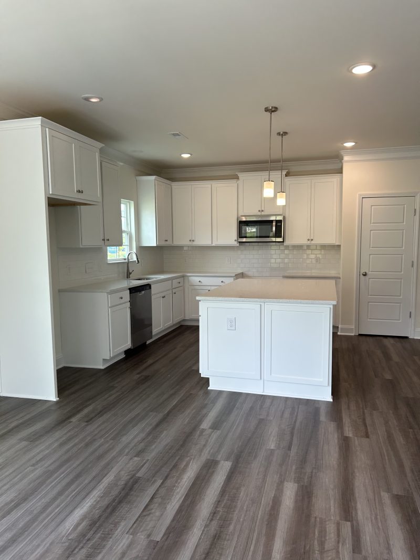
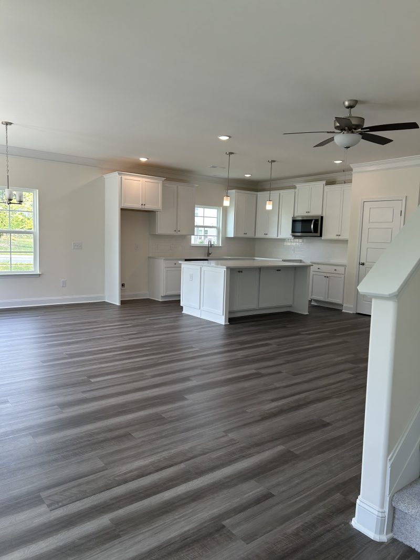
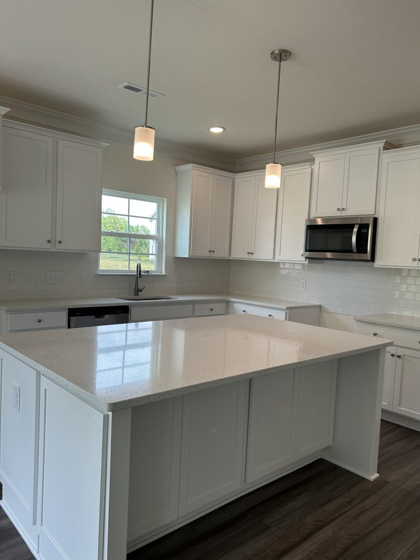
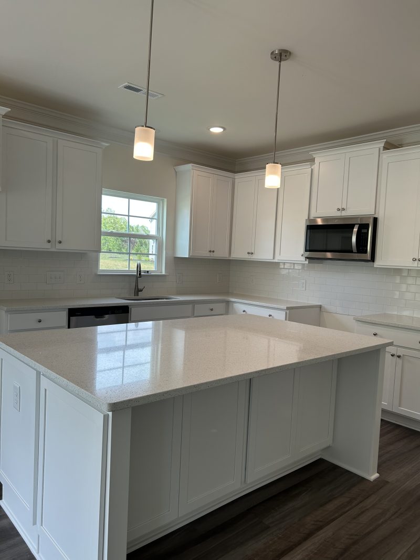
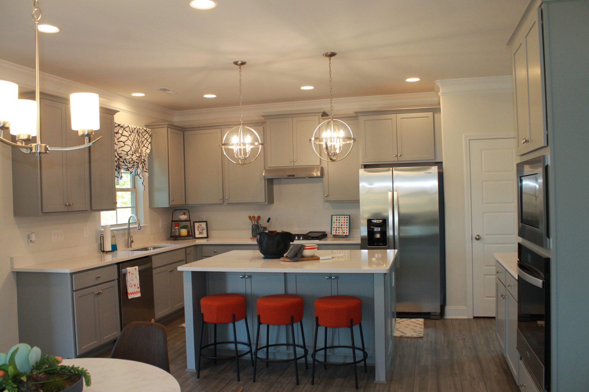
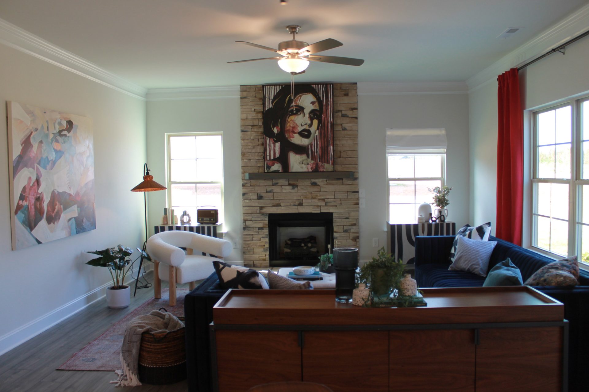
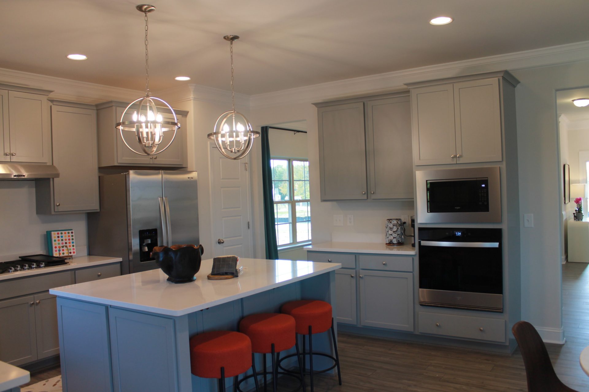
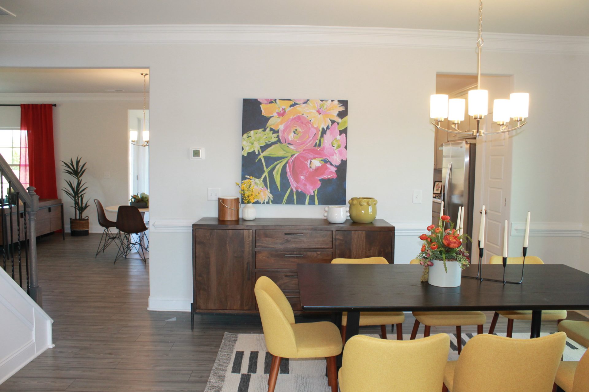
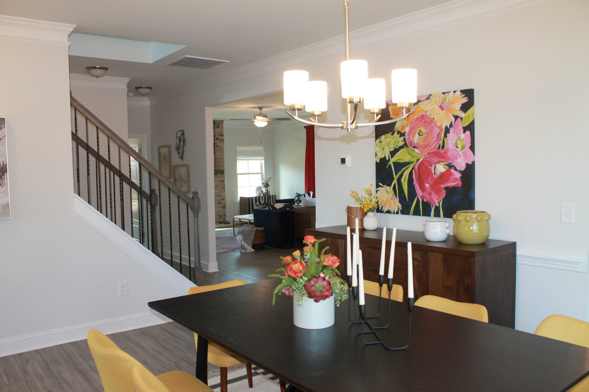
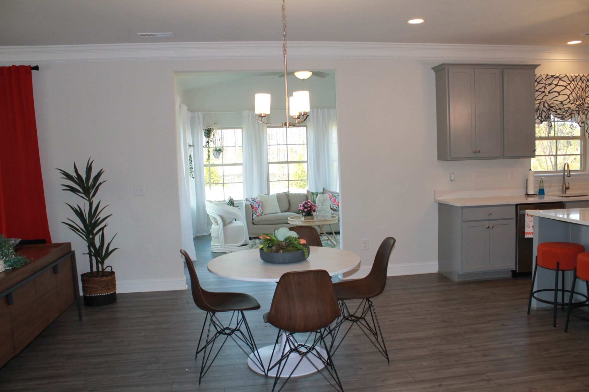
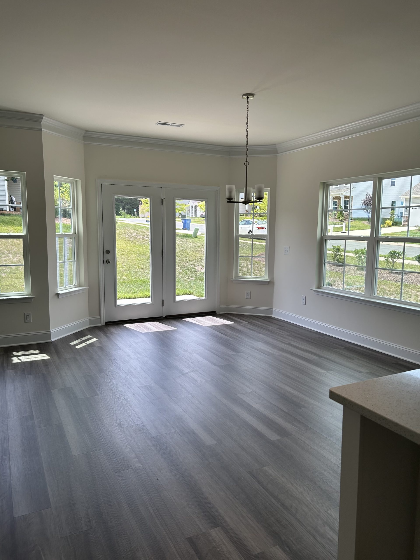
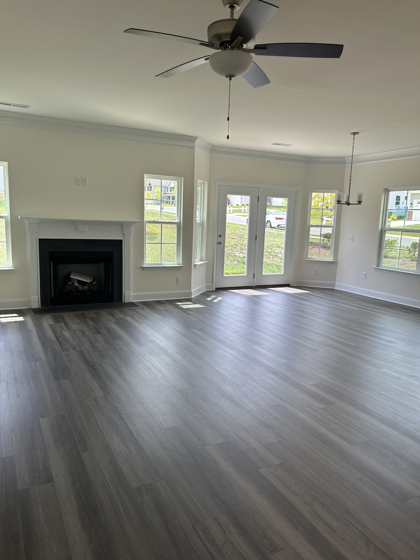
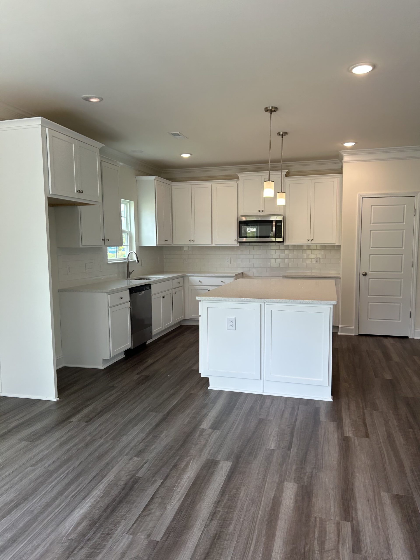
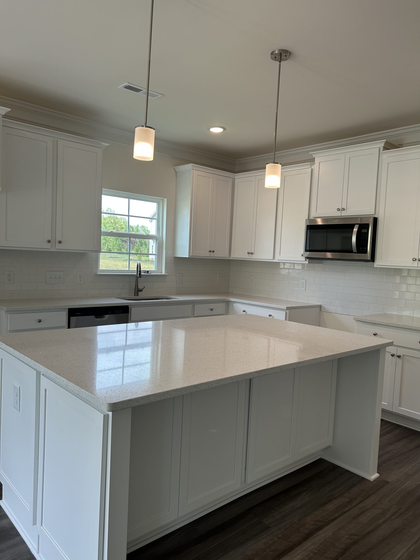
An open kitchen, dining area, and great room for everyday living and gathering
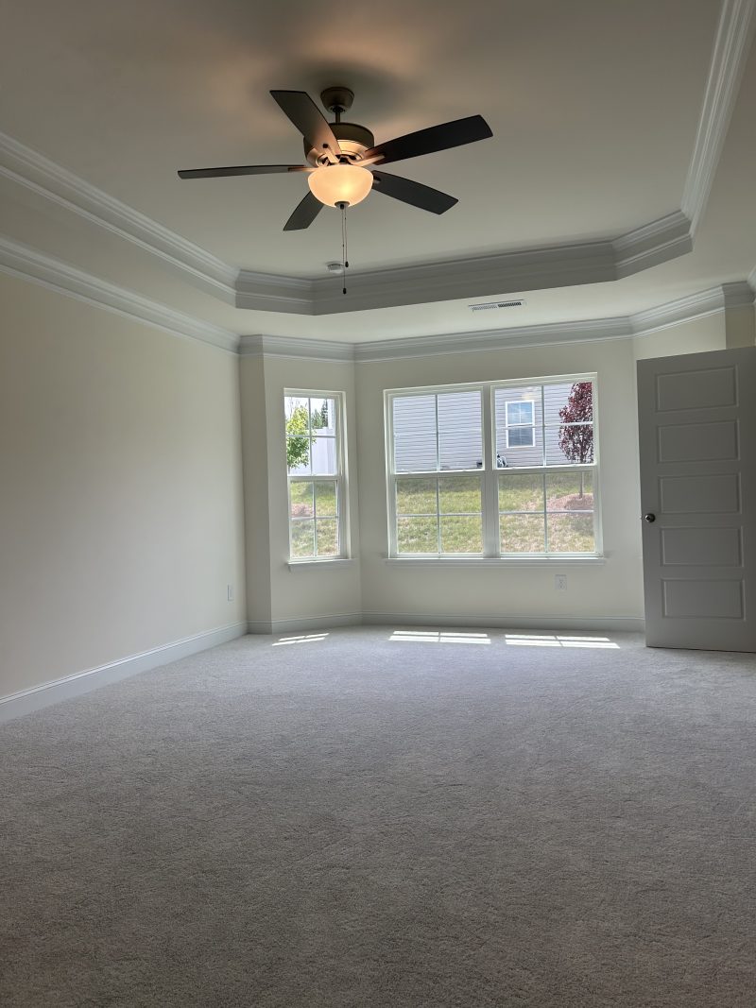
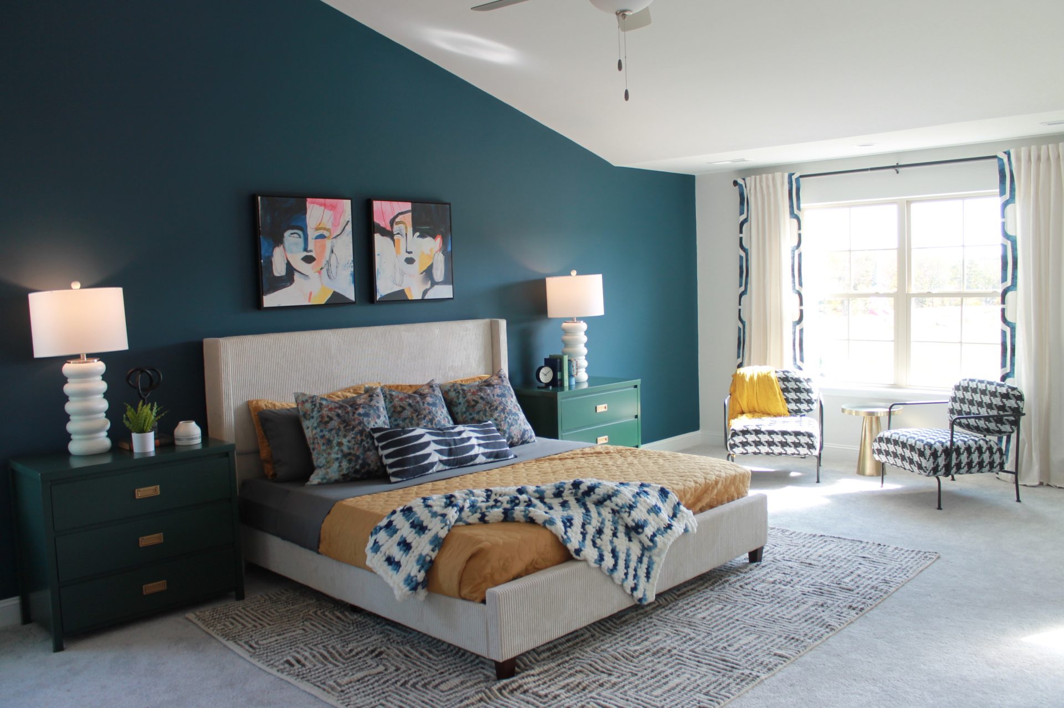
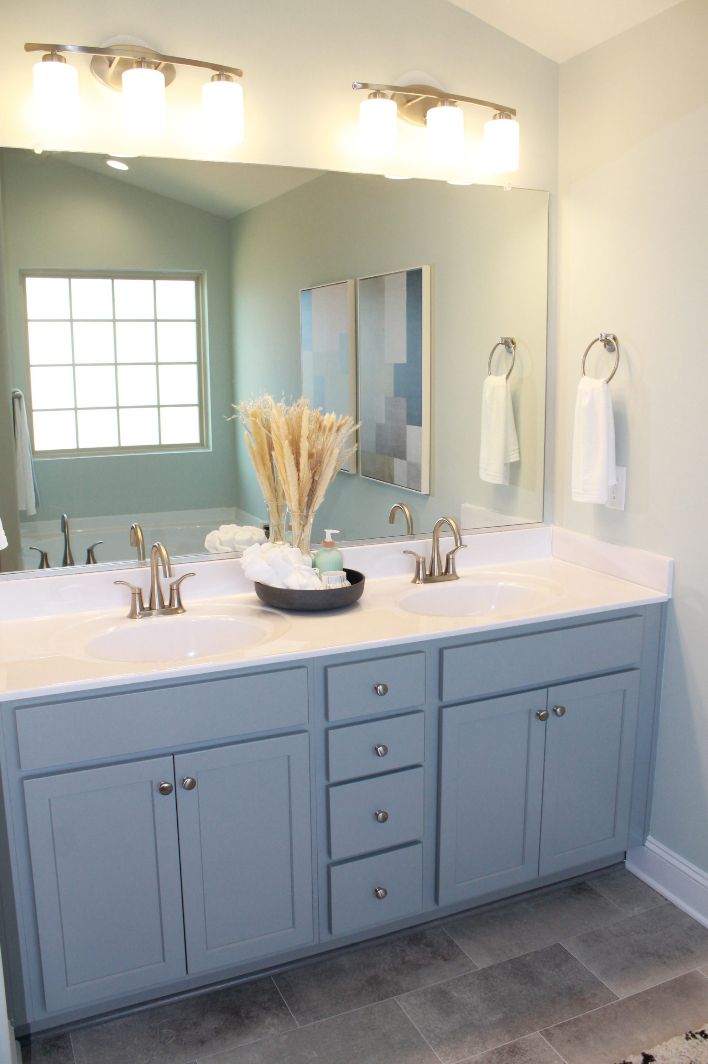
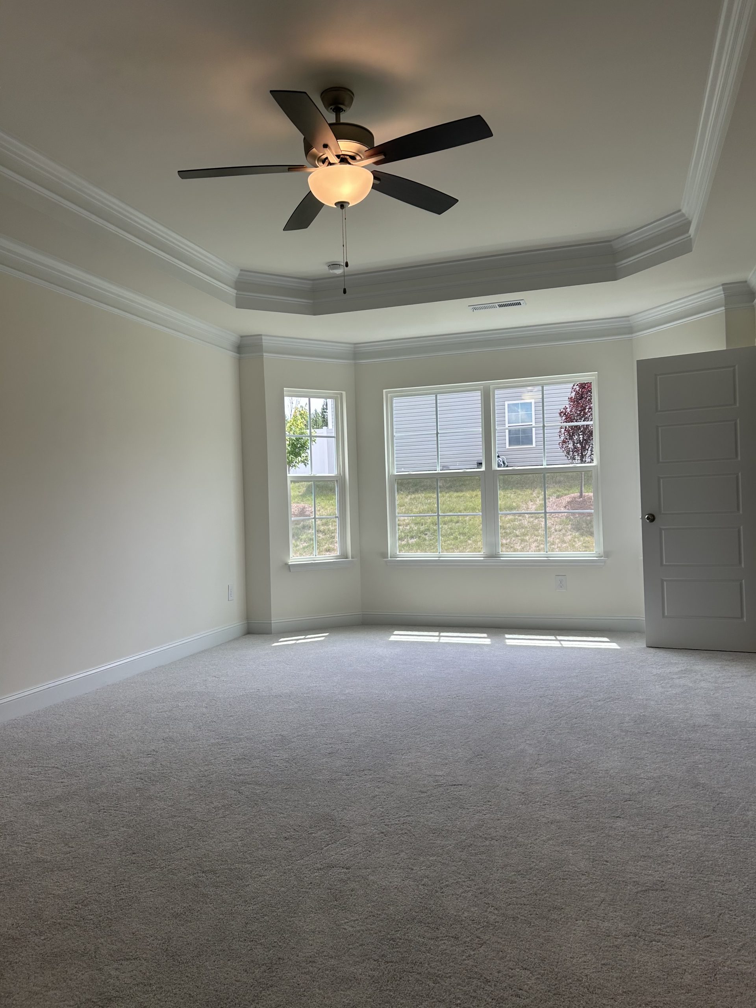
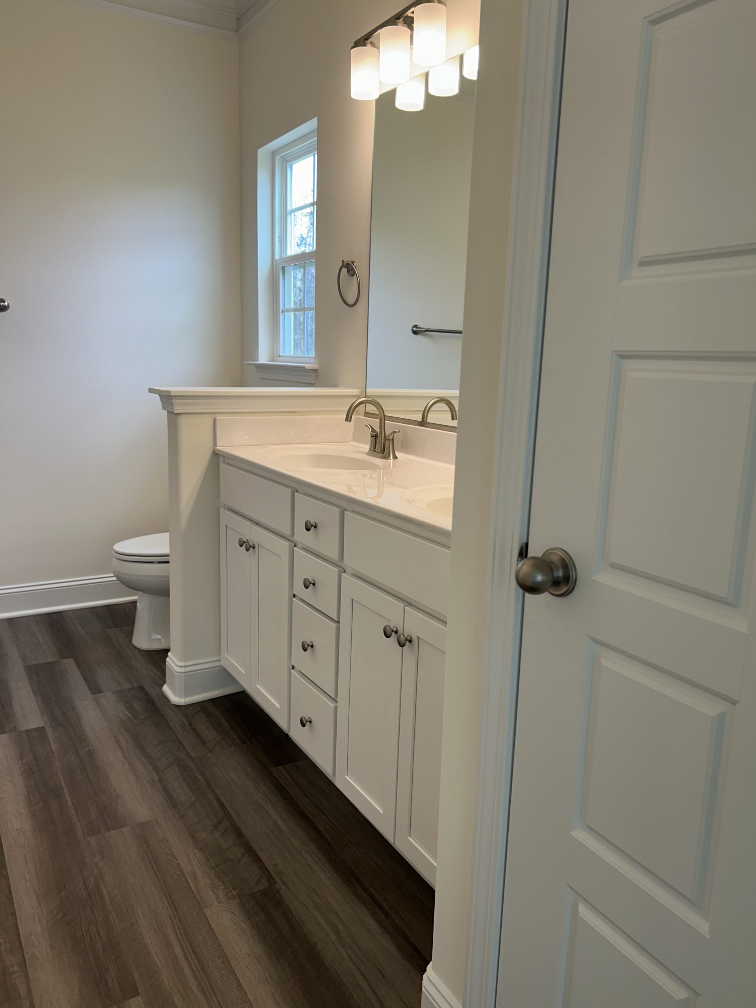
A private primary suite on one side of the home, with a walk-in closet
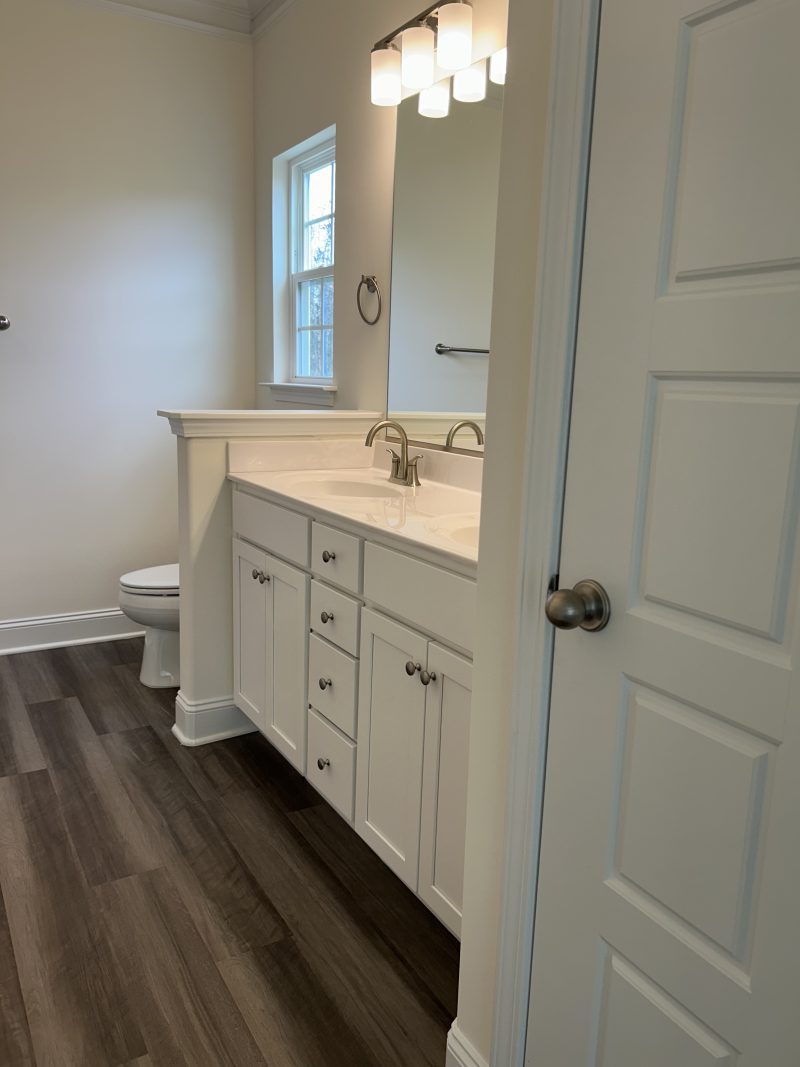
Two secondary bedrooms and a full bathroom grouped on the other side
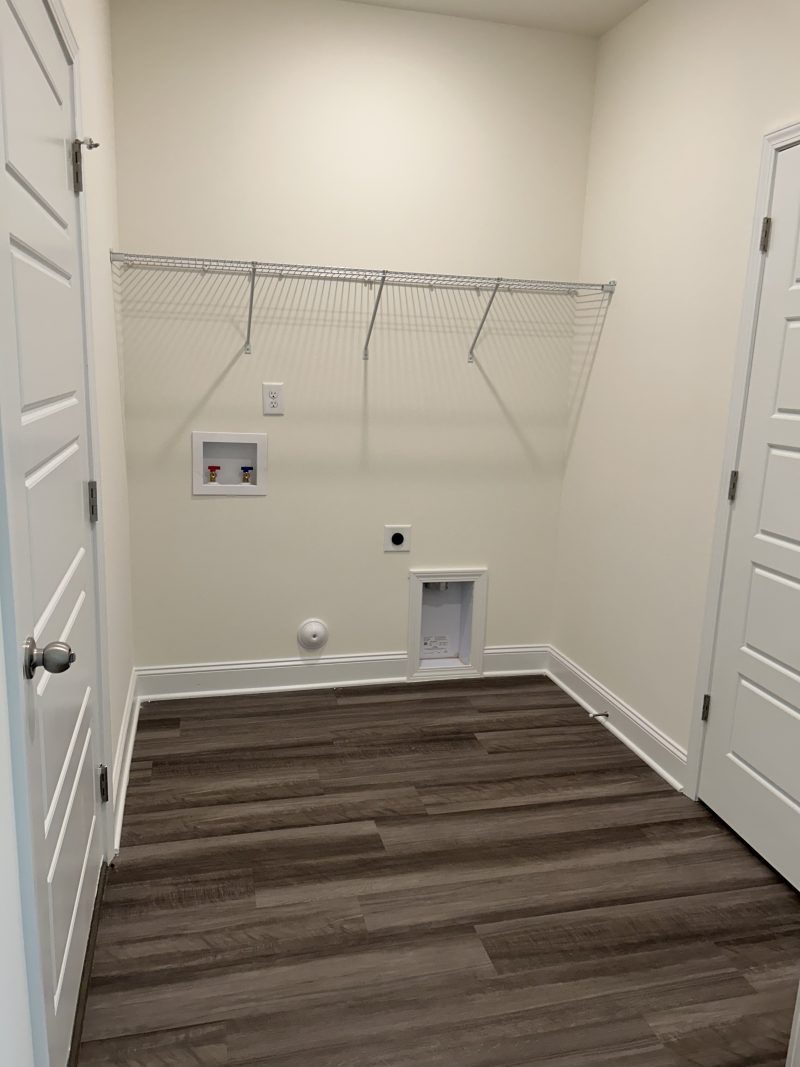
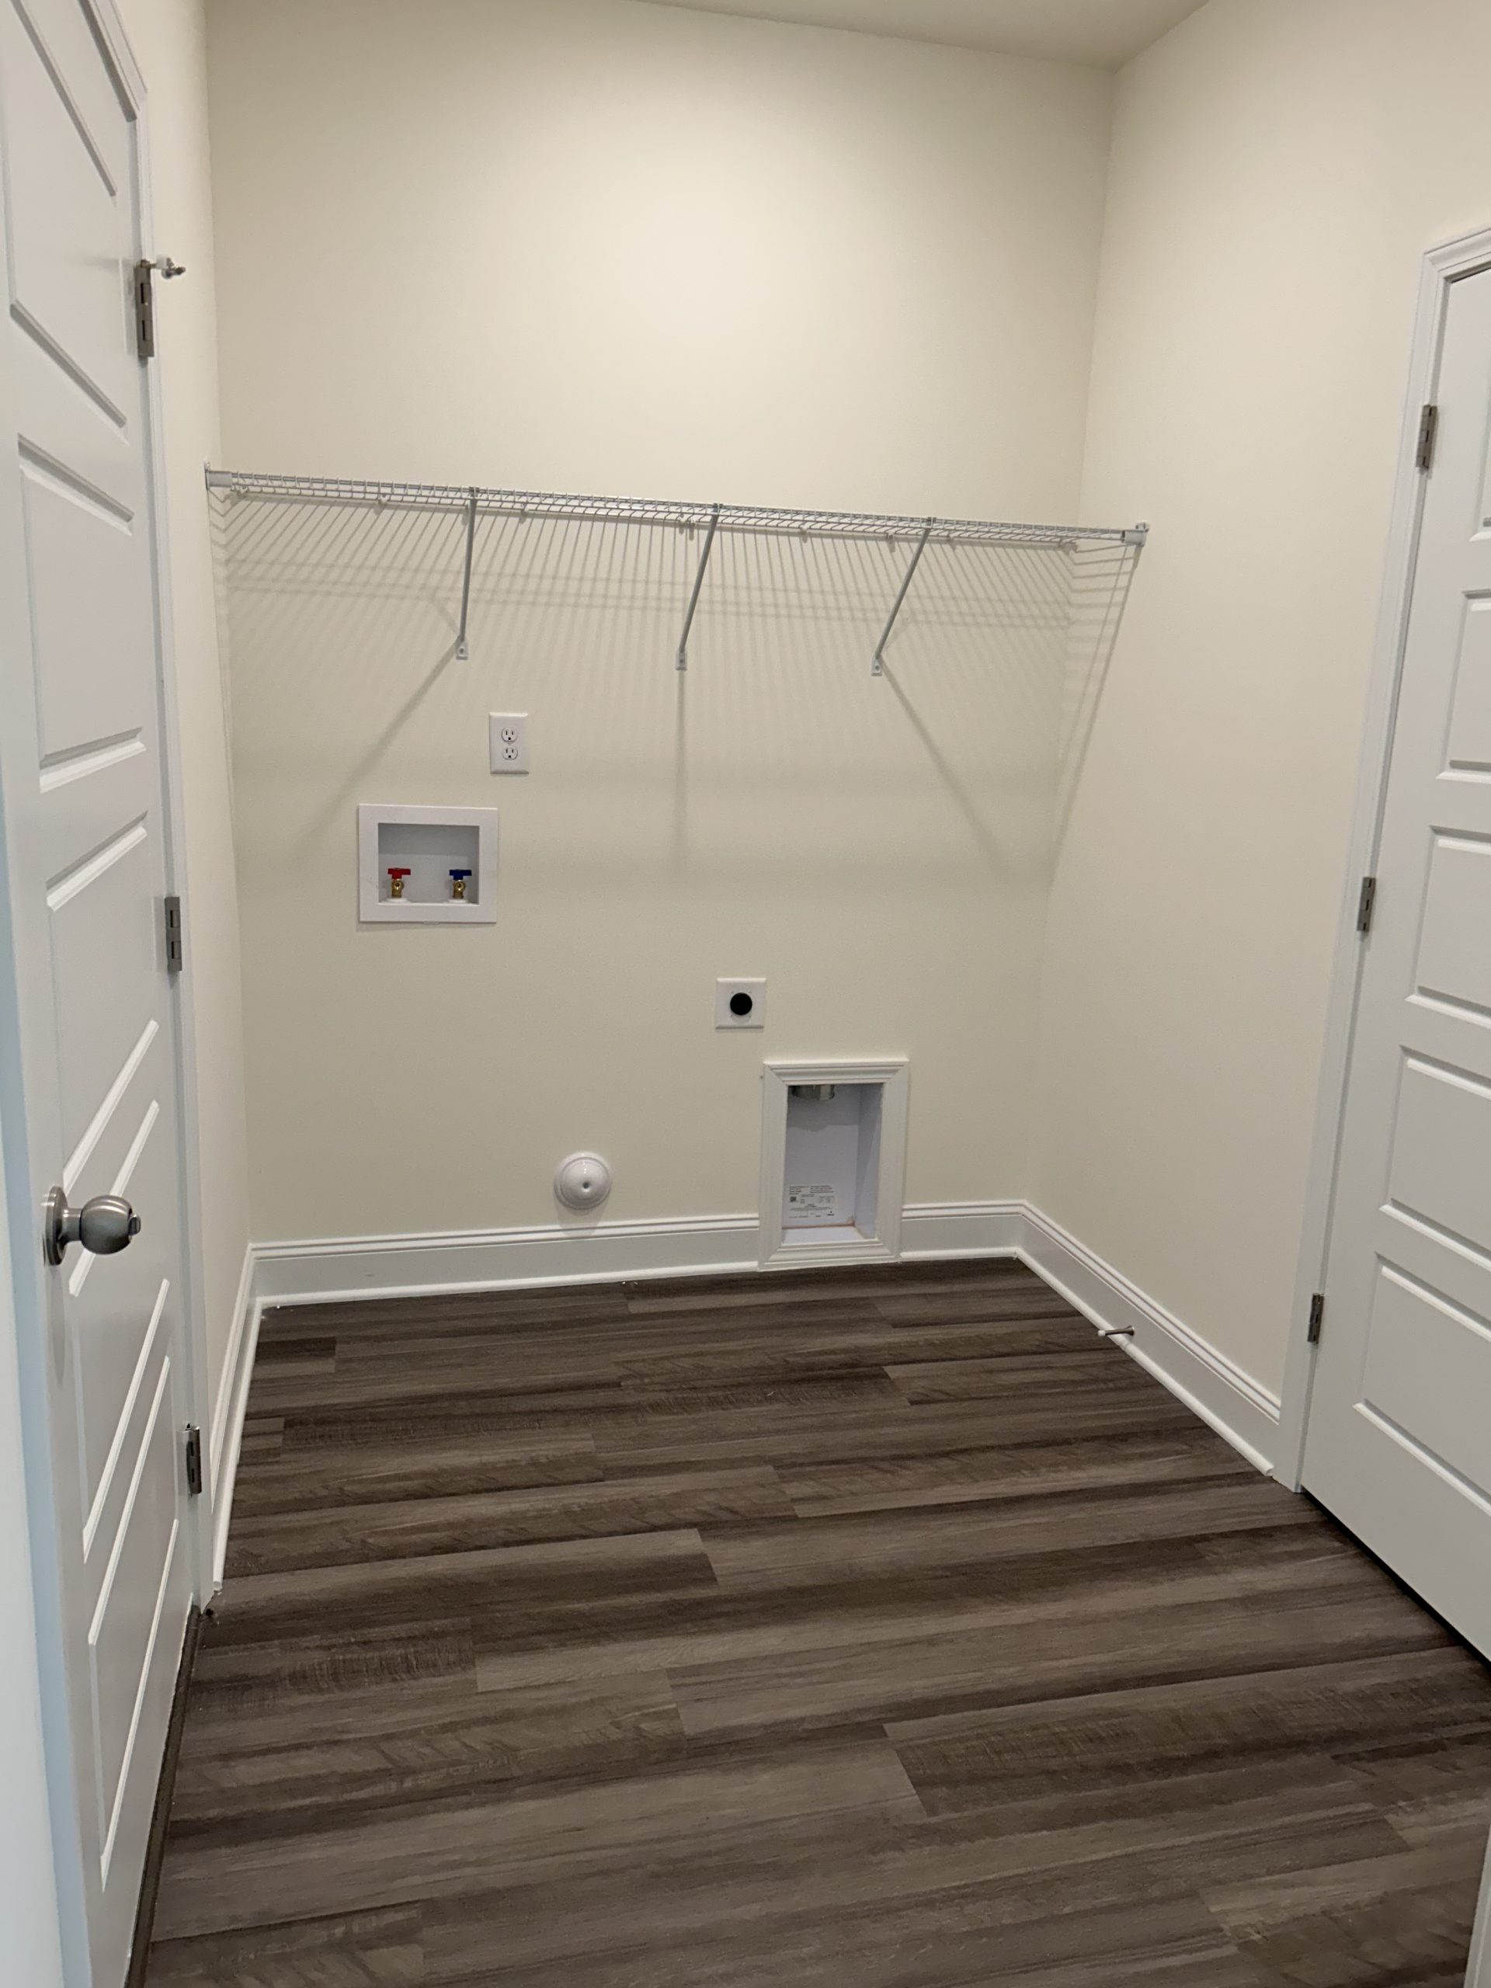
A laundry room with a coat closet
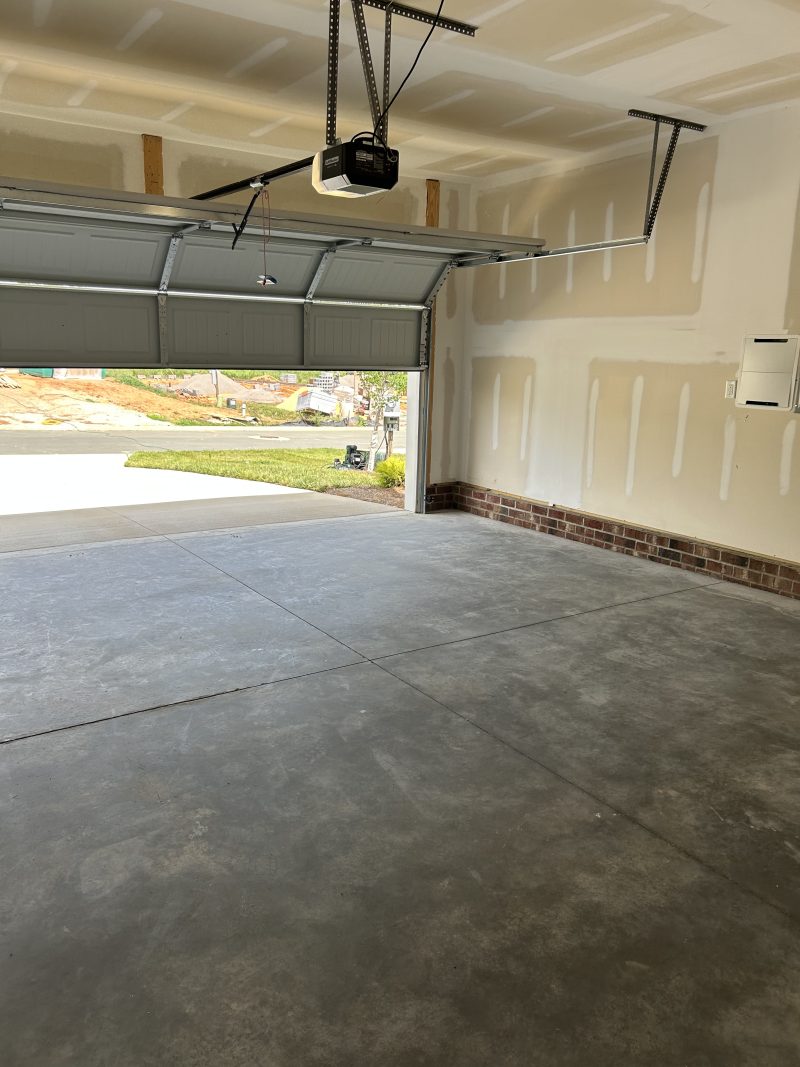
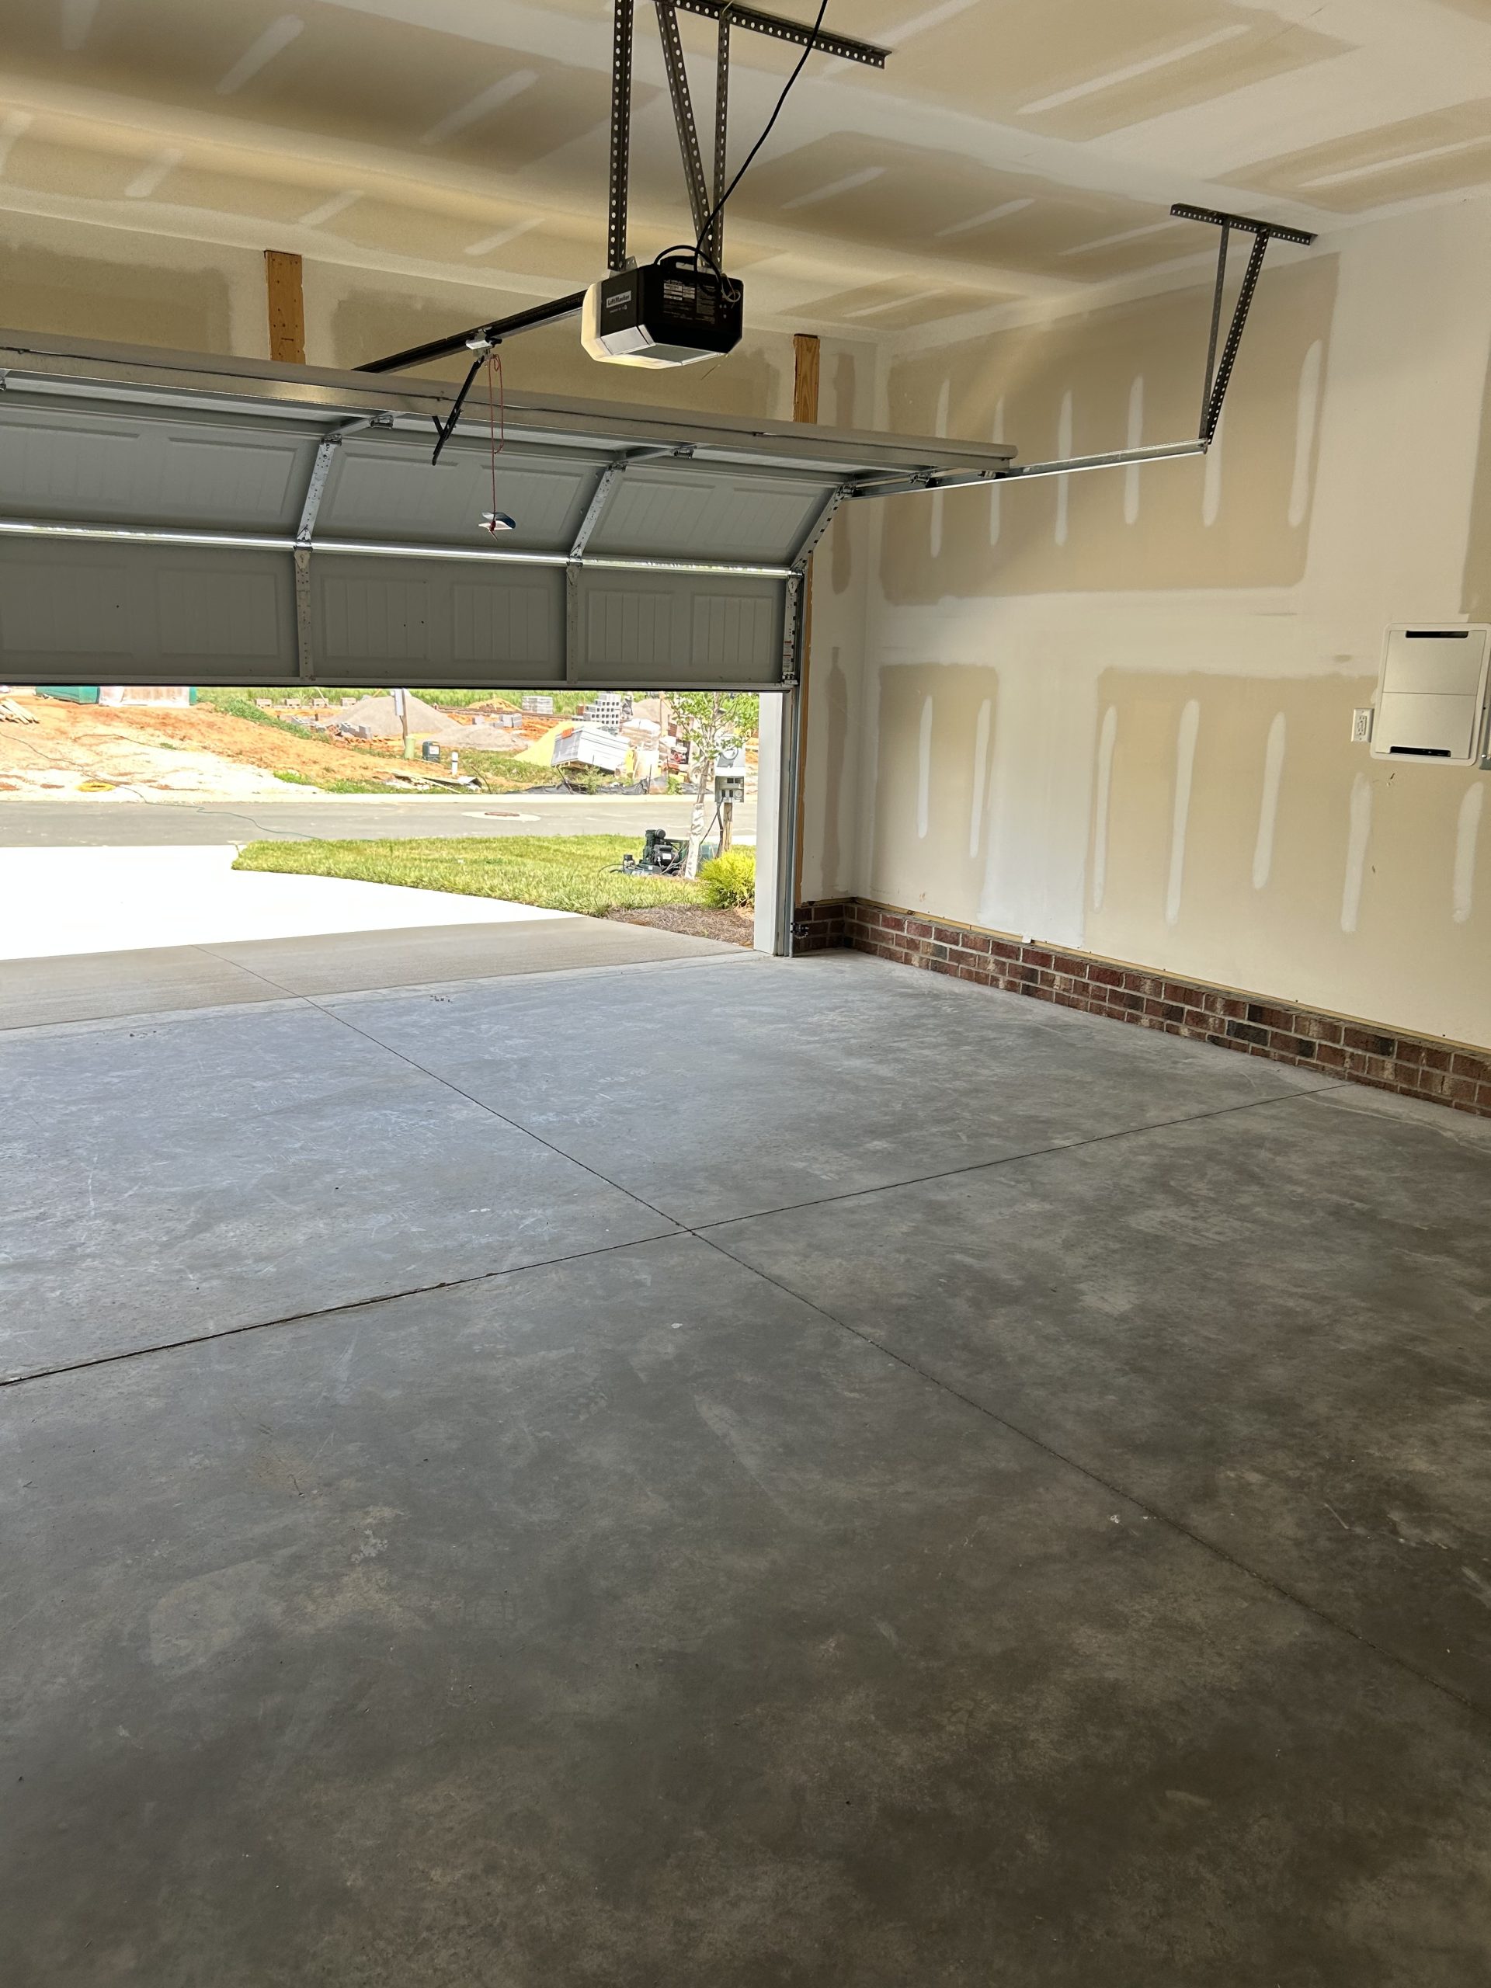
A two-car garage
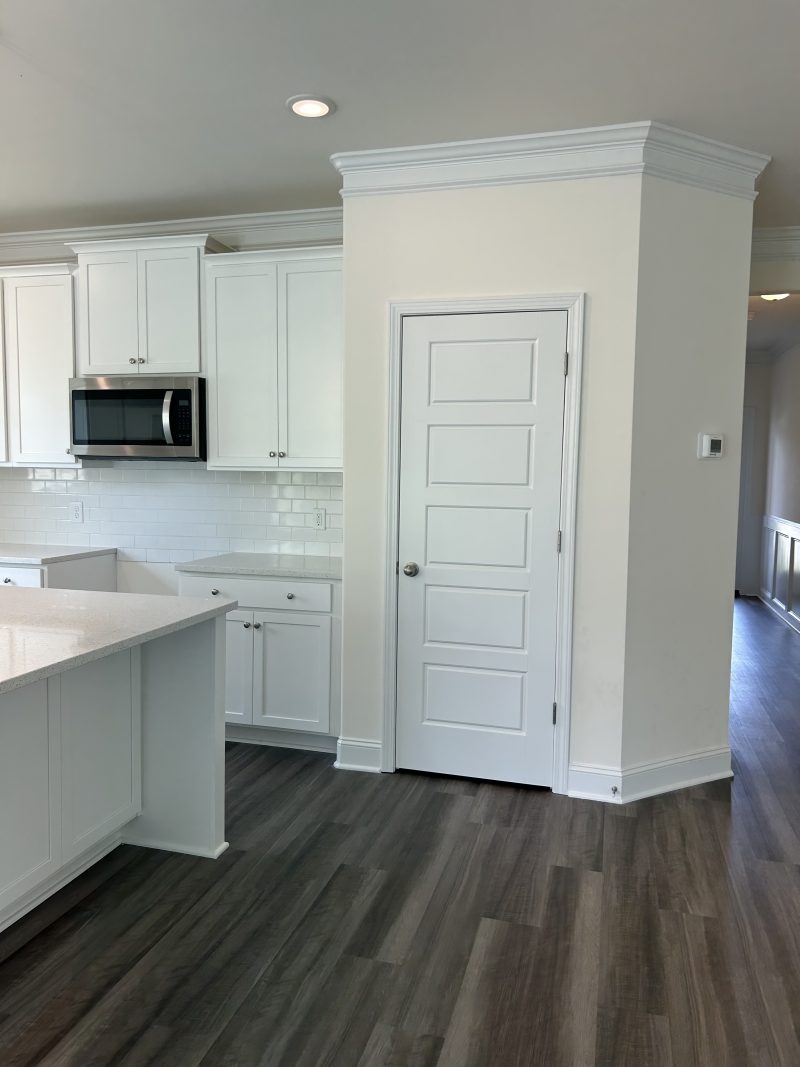
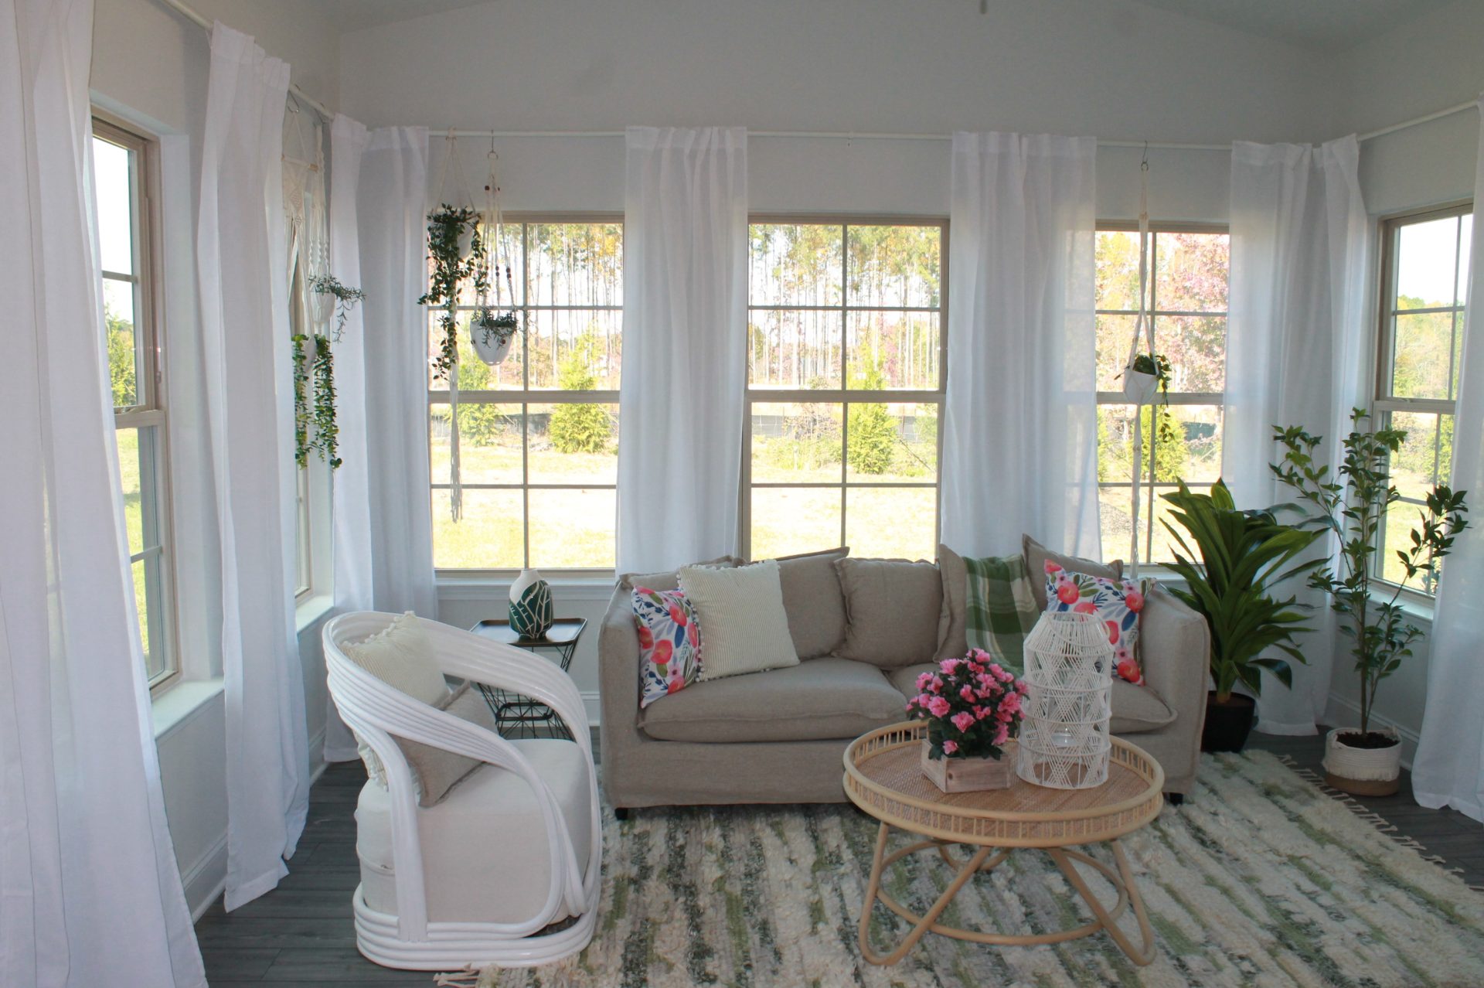
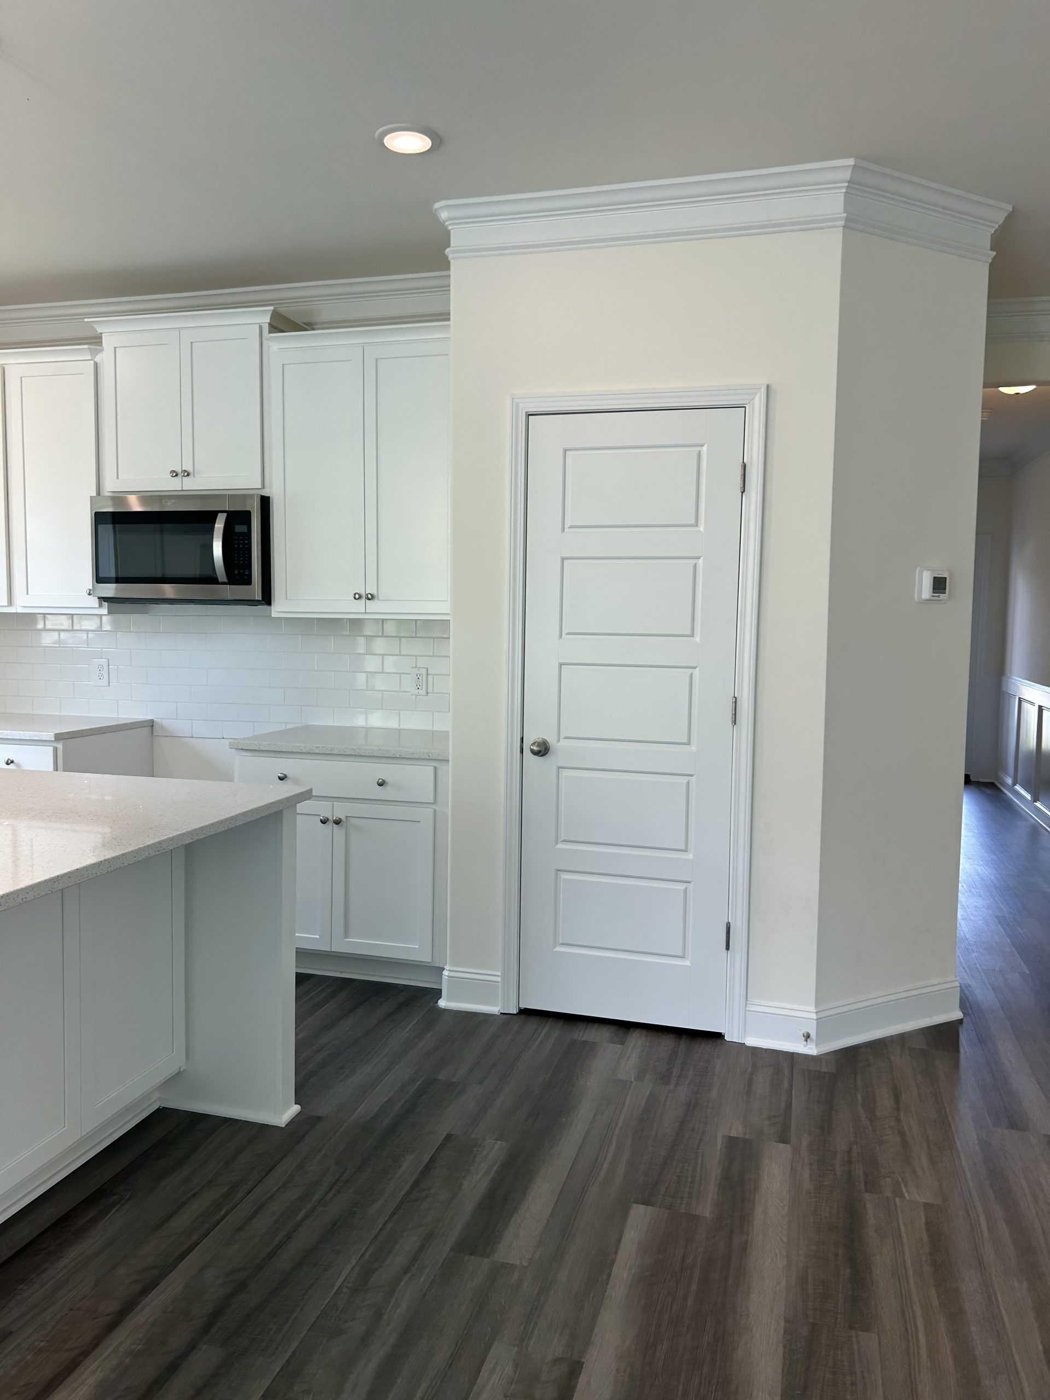
The kitchen can include a large walk-in pantry and optional oversized island. Optional upgrades include a sunroom, gas-log fireplace, and chef’s package.
Upstairs
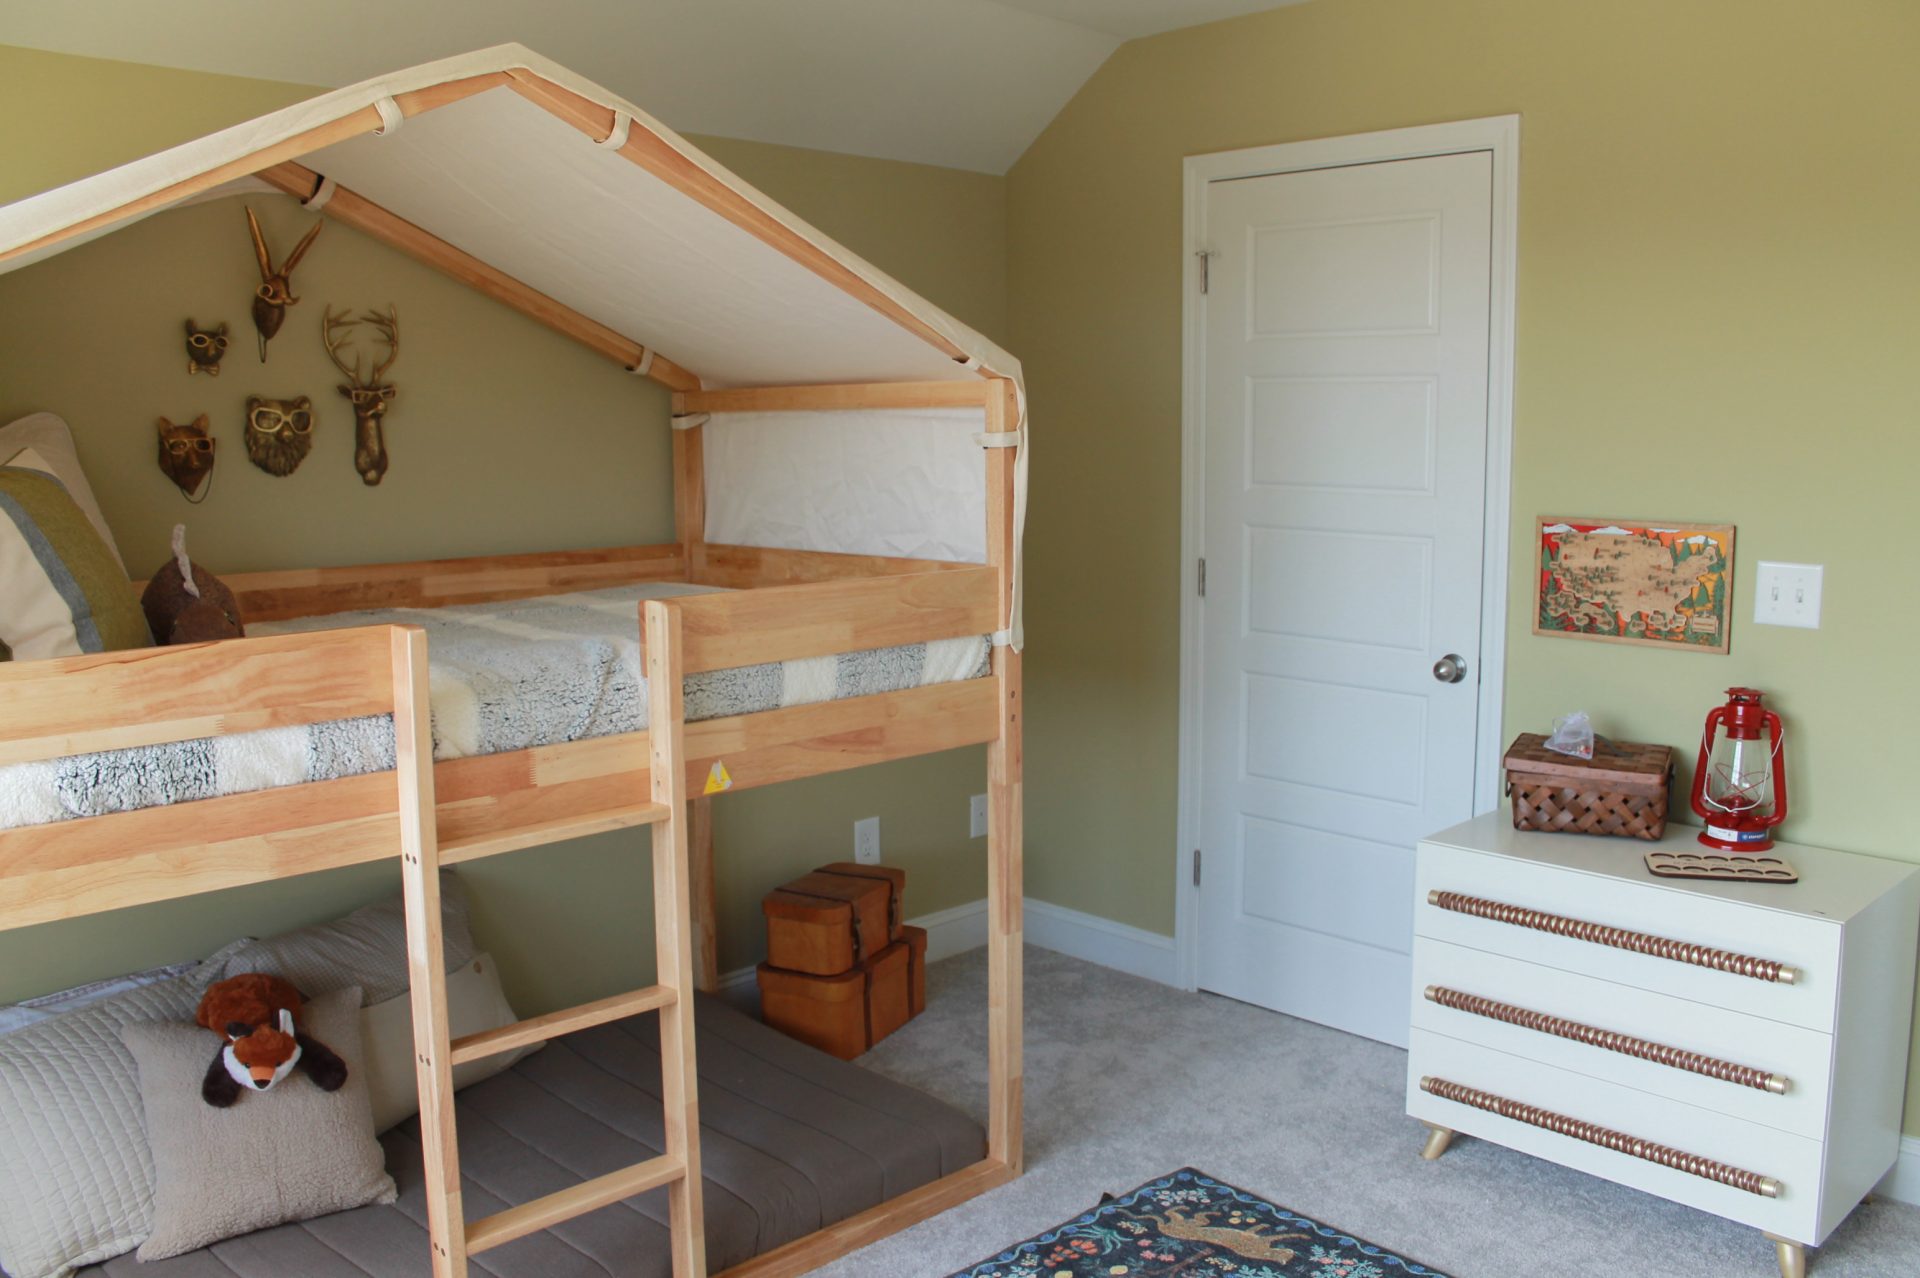
The second floor creates a flexible zone separate from the main gathering area. The loft could work as a second TV room, playroom, reading area, office, or hobby space. The fourth bedroom and full bath give overnight guests or a family member more privacy, while the added storage helps accommodate belongings that don’t need to stay on the main floor. Keystone doesn’t publish the upstairs room dimensions on its plan page, so the exact configuration and storage details are worth confirming against the home’s specific plan.
Overall size
At Council Creek, Keystone lists Ellerbe homes with the second floor at 2,294 and 2,340 square feet, each with 4 bedrooms, 3 full bathrooms, and a two-car garage. Compared with the standard 1,645-square-foot plan, that’s roughly 650 to 695 additional square feet, though the builder notes that square footage can vary by home and options.
1815 Darrell Drive, Graham, NC 27253
Welcome to Council Creek, where peaceful country living meets the convenience of city life. Located just 30 miles from both Greensboro and the Raleigh/Durham Triad Research Park, Council Creek offers the ideal balance of small-town charm and easy access to major hubs. Choose from our beautiful single-family homes, ranging from 1,605 to 3,639 square feet, with floor plans designed to suit a variety of lifestyles—perfect for growing families, professionals, or empty nesters alike.
Enjoy the best of both worlds with easy access to Downtown Graham, Tanger Outlets, and Alamance Crossing, plus top-tier universities like Elon, UNC Chapel Hill, and Duke just a short drive away. Council Creek is a community where modern living meets classic charm, making it the perfect place to build lasting memories. Don’t miss out—contact us today to explore available homes and start your next chapter at Council Creek!